174 Trinidad Drive
Leased

174 Trinidad Drive

174 Trinidad Drive, Tiburon, CA 94920

$10,500/month
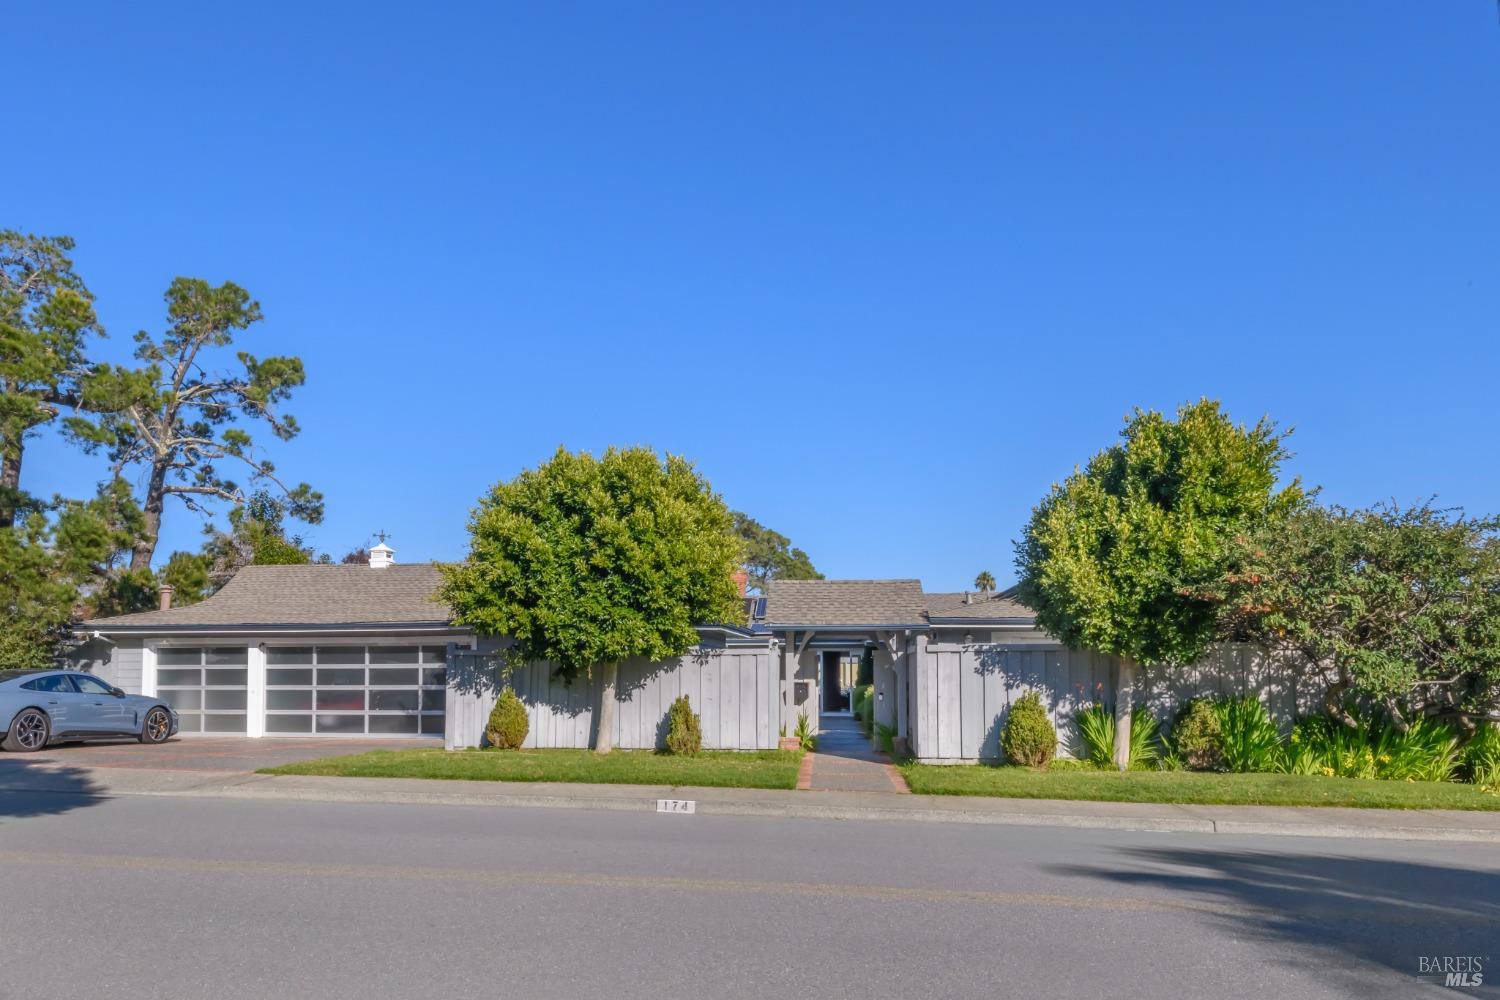
This charming 3 Bedroom + Office, 3 Bath waterfront home is ~2,200 SQFT and sits on a fully enclosed 1/4 acre lot. The home features a bright eat-in kitchen with tall wine refrigerator and seamlessly flows into the dining and family rooms that offer beautiful water views. The separate living room opens onto the dockside deck, further embracing the indoor-outdoor lifestyle. The interior is enriched with hardwood floors, French doors, tall open-beamed ceilings, and a wood-burning fireplace that create a warm and inviting atmosphere. The primary suite includes dual walk-in closets, a cozy sitting area with water views, and a large ensuite bathroom with dual vanities, soaking tub, and standing shower. The detached office offers a perfect space for remote work or relaxation. The outdoor spaces include a secluded solar-heated pool with afternoon sun, spa, wrap-around yard, expansive sunny back deck, and a private deep-water boat dock with direct access to the SF Bay. Additional features include a spacious laundry room, security gate, alarm system, A/C, and 3-car garage. Paradise Cay is a friendly waterfront community with flat streets, no overhead powerlines, and minimal traffic noise. Located in the Reed and Redwood school districts, with all buses stopping just across the street.

3
beds

3
baths

2,224 Sq.Ft. LIVING AREA

0.26 Acres lot

Jeff Moseley

Jeff Moseley

Kristin Moseley

Kristin Moseley

Features & Amenities

Interior

  • total bedrooms3
  • Total bathrooms3
  • full bathrooms3
  • Laundry room Cabinets, Dryer Included, Inside Room, Washer Included
  • Flooring Carpet, Stone, Wood
  • Fireplace Brick, Living Room, Wood Burning
  • APPLIANCES Built-In Freezer, Built-In Gas Range, Built-In Refrigerator, Dishwasher, Range Hood, Microwave, Wine Refrigerator
  • other interior Features Cathedral Ceiling(s), Open Beam Ceiling, Storage

Area & Lot

  • Status Leased
  • Date Leased February 10, 2025
  • Living Area2,224 Sq.Ft.
  • Lot Area0.26 Acres
  • MLS® ID325003181
  • TypeResidential
  • YEAR BUILT1962
  • Architecture StylesCape Cod
  • View DescriptionWater
  • School DistrictTamalpais Union

Exterior

  • STORIES1
  • Garage Space3.0
  • water SourcePublic
  • utilitiesCable Available, Electricity Connected, Internet Available, Public, Underground Utilities
  • PoolBuilt-In, Pool Sweep, Solar Heat
  • lot featuresLandscape Front
  • parkingBoat Dock, Detached, Enclosed, Garage Door Opener, Garage Faces Front, Private, Side-by-Side
  • HEAT TYPECentral, Fireplace(s)
  • AIR CONDITIONINGCentral Air
  • sewerPublic Sewer
  • security FeaturesSecurity Fence
  • other exterior FeaturesDog Run, Entry Gate, Uncovered Courtyard

Financial

  • Lease Price$10,500/mo

Work With Us

We don't just sell houses, we bring extensive experience in all facets of home construction; real estate and marine construction; and land entitlement, mapping and development.