Petaluma River curves through town beneath a pink-orange dusk sky, with homes and city lights in the foreground.
Sunset view with vivid red clouds over a dark landscape and water at the right edge.
Two-story home with a small balcony, single-car garage, and landscaped front garden.
Two-story tan and gray home with upper balconies, an attached garage, and landscaped front garden.
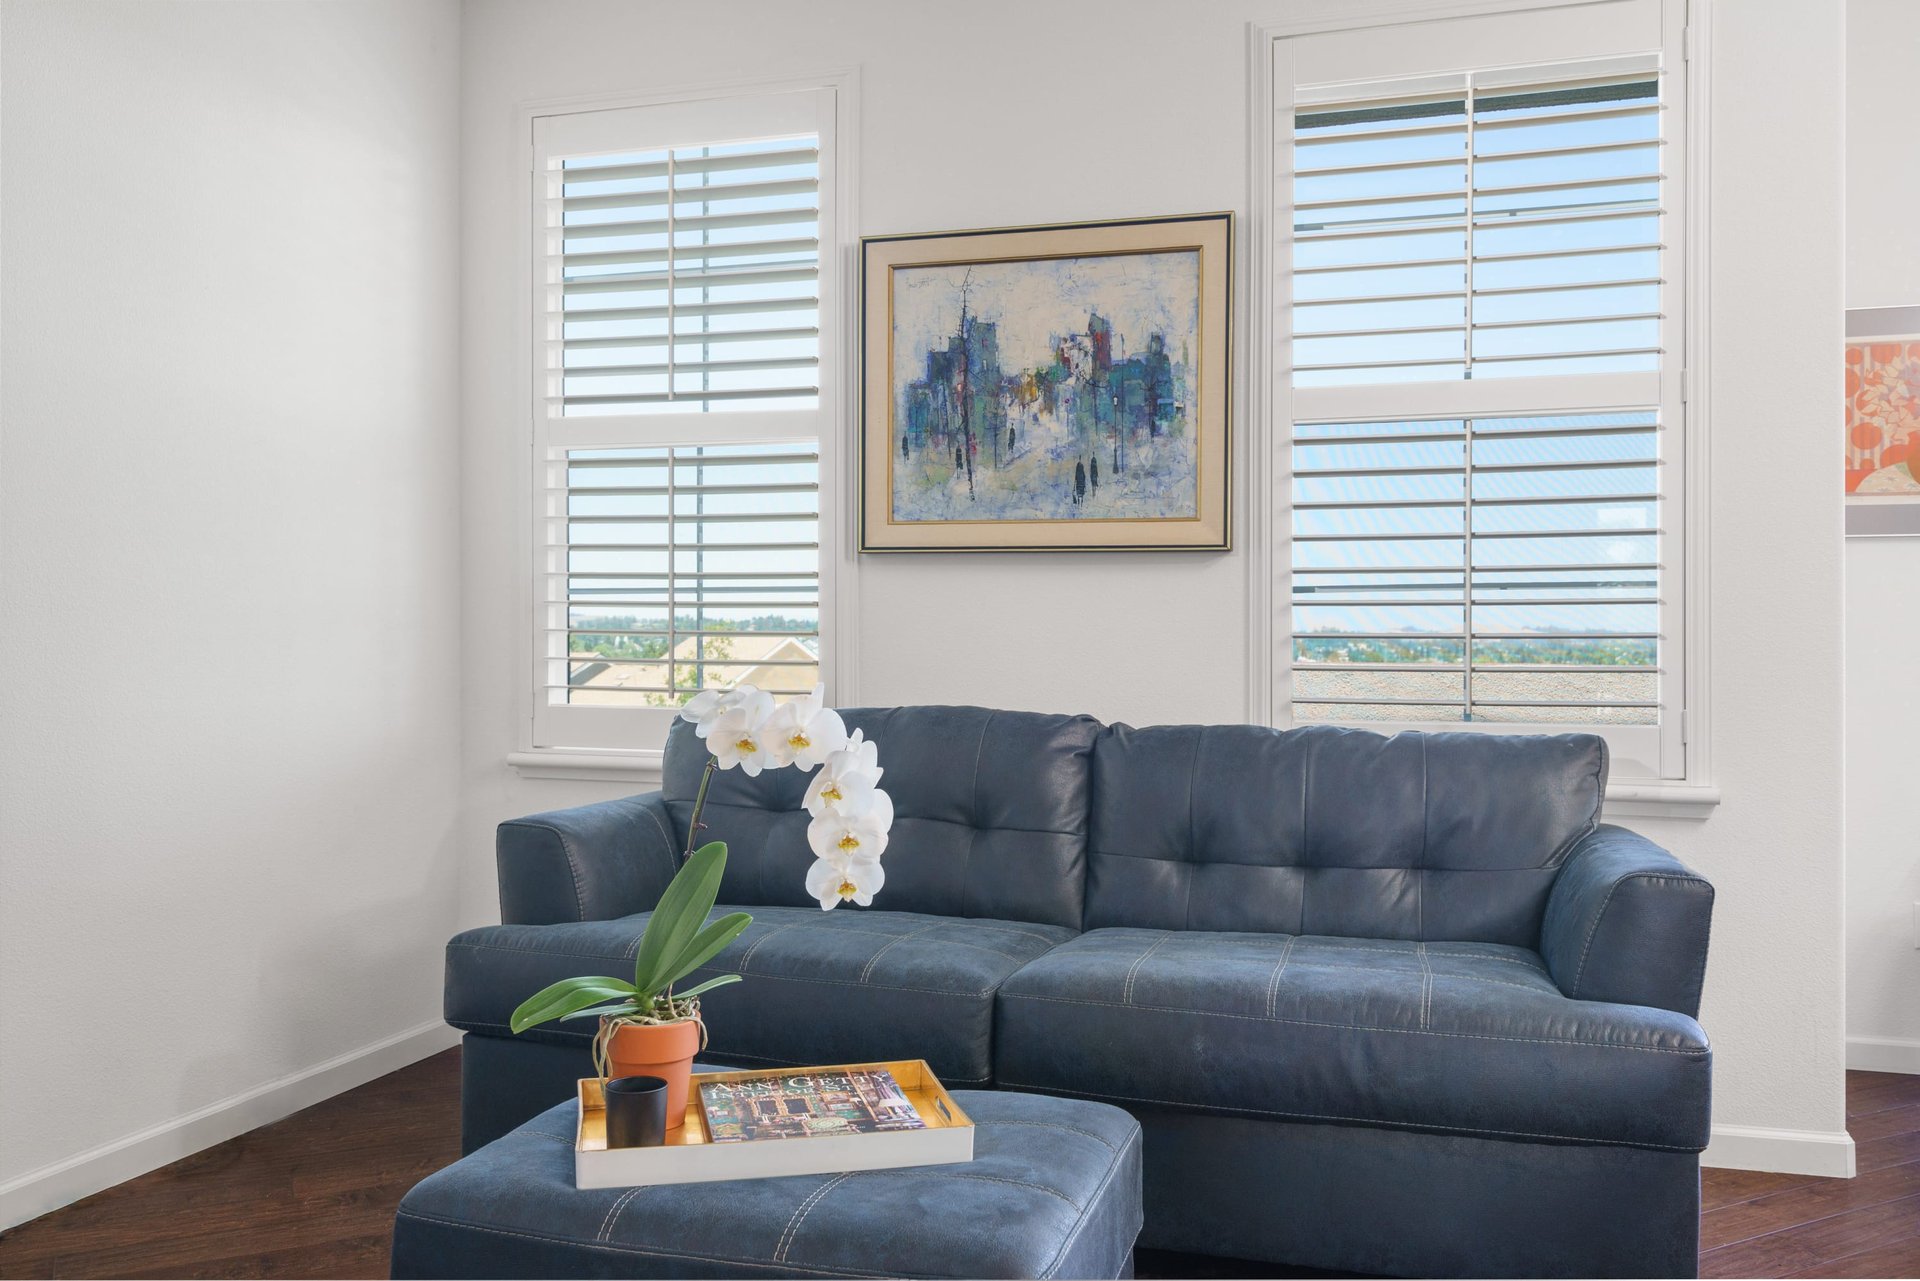
Living room with a dark blue leather sofa, white plantation shutters, and a potted orchid.
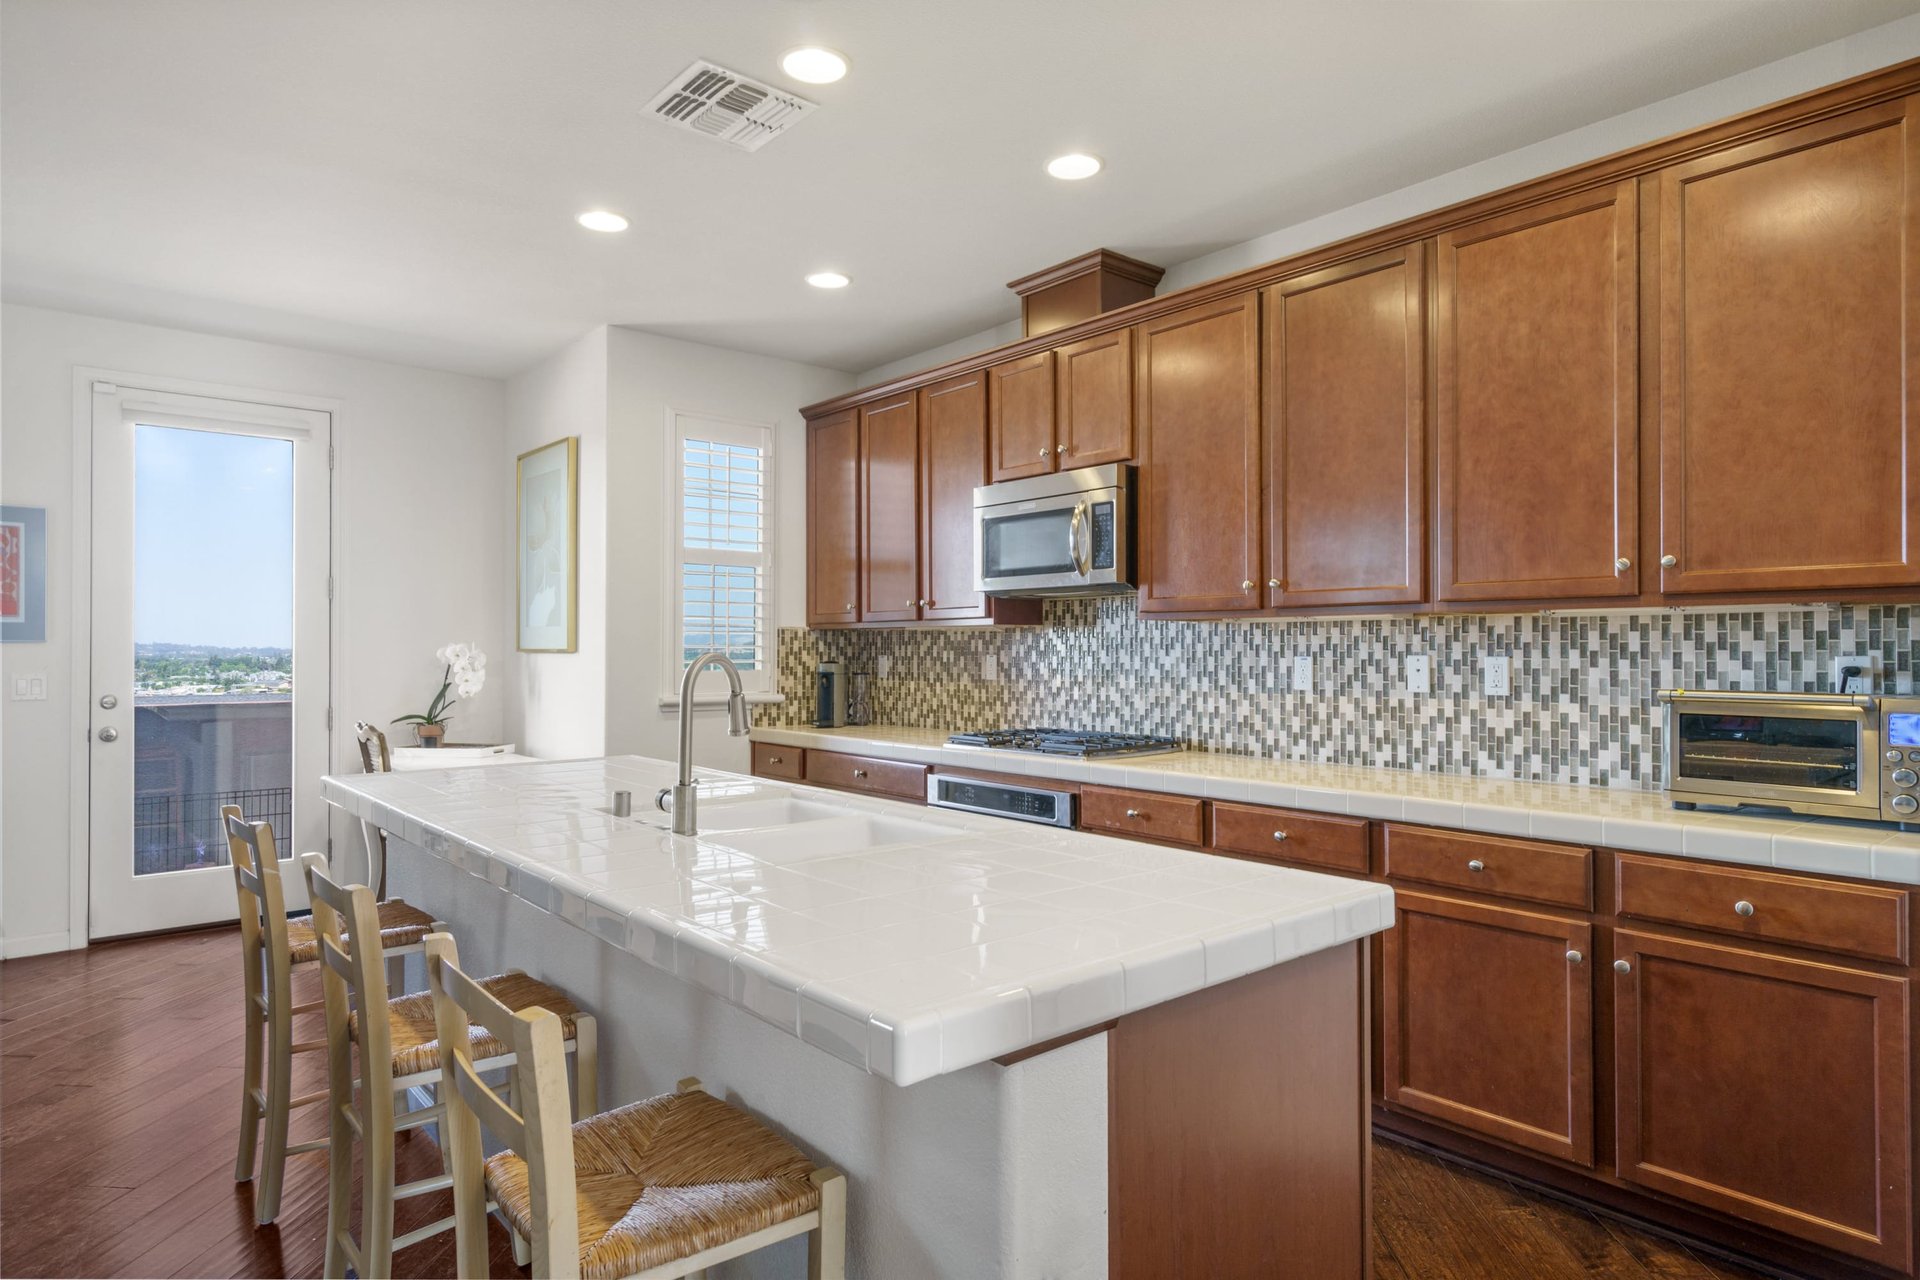
Kitchen with a large white tiled island, warm wood cabinets, and a mosaic backsplash.
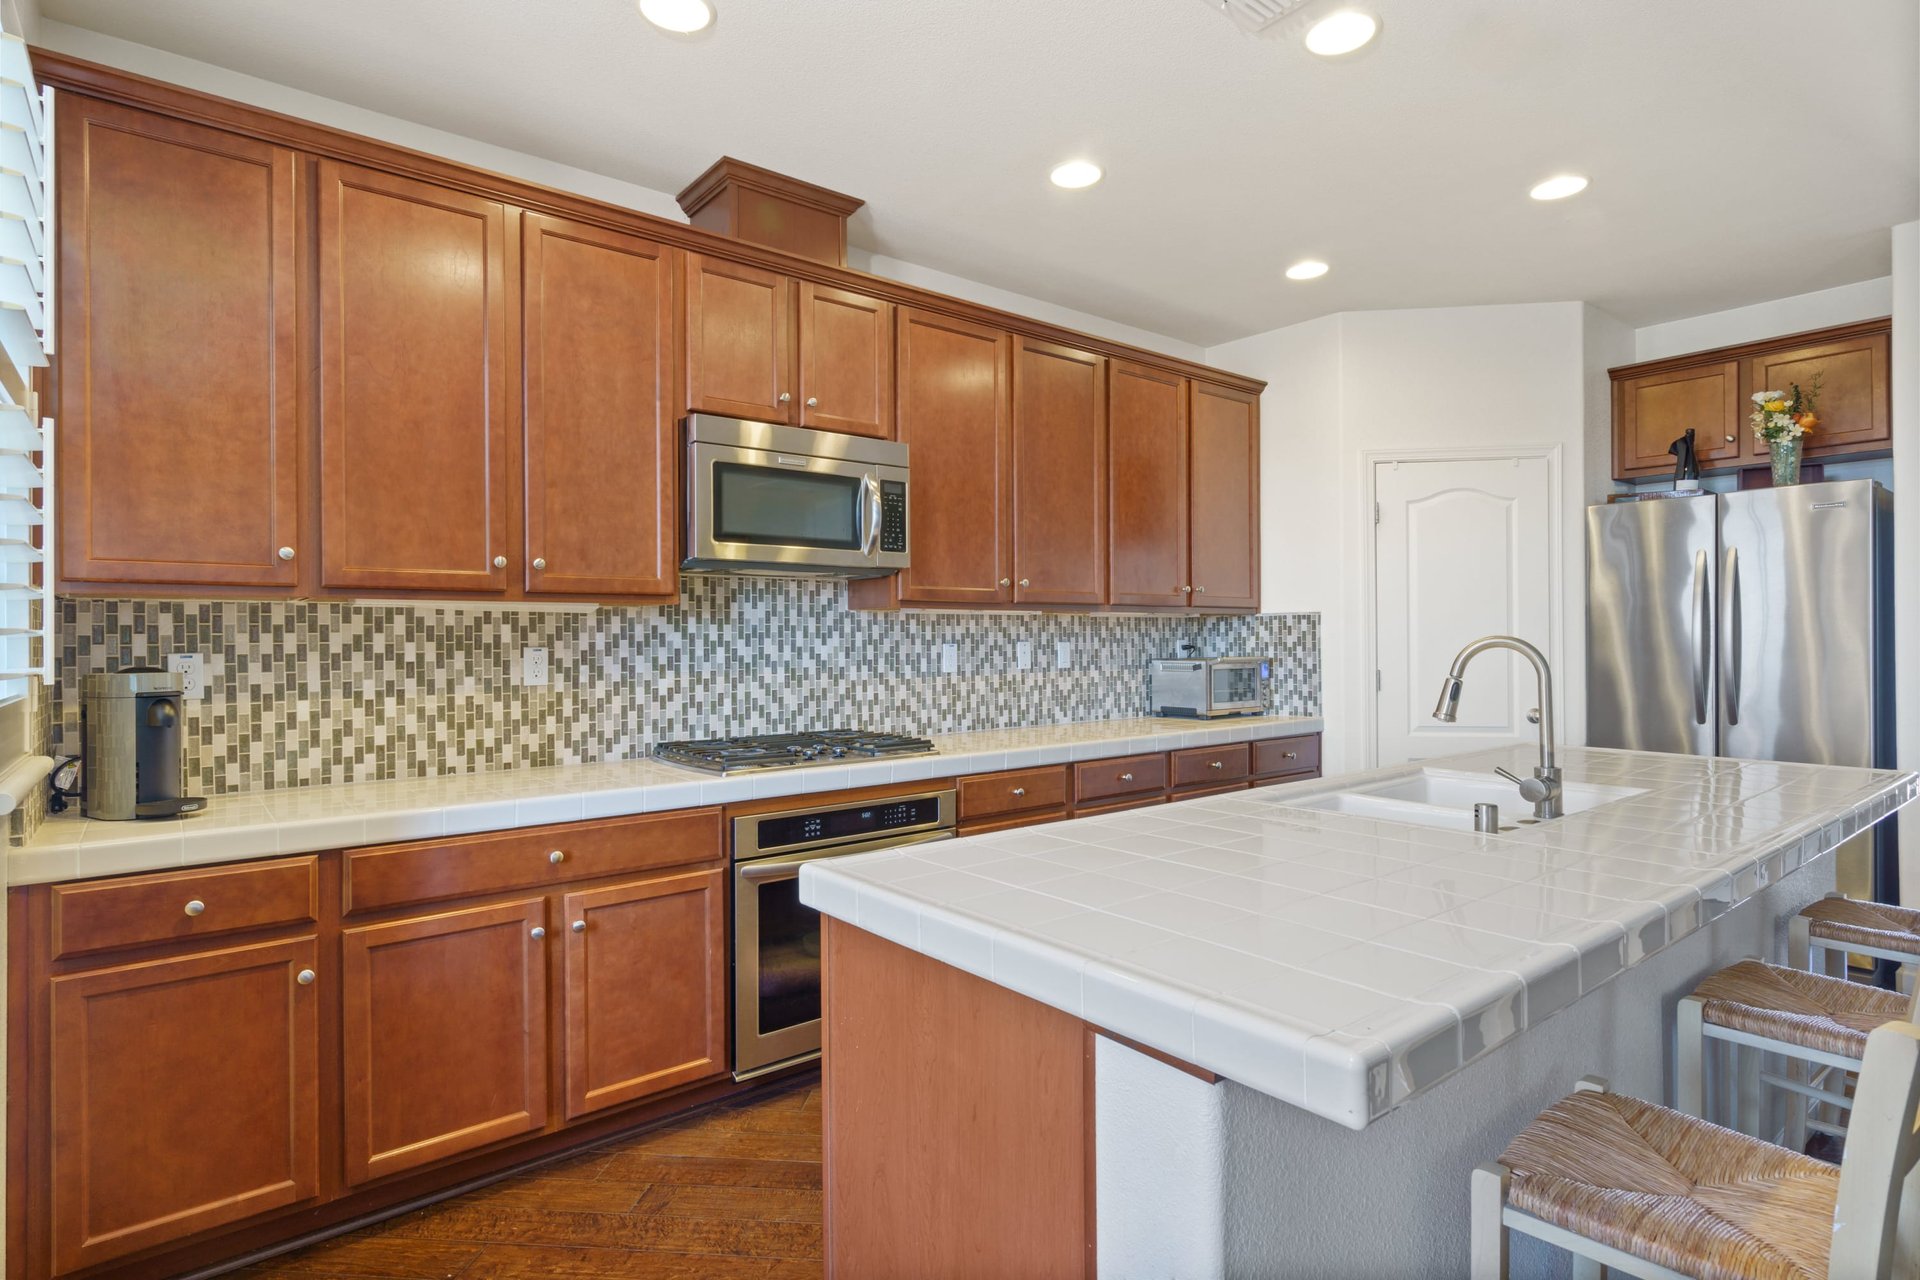
Kitchen with warm wood cabinets, mosaic backsplash, stainless steel appliances, and a large tiled island.
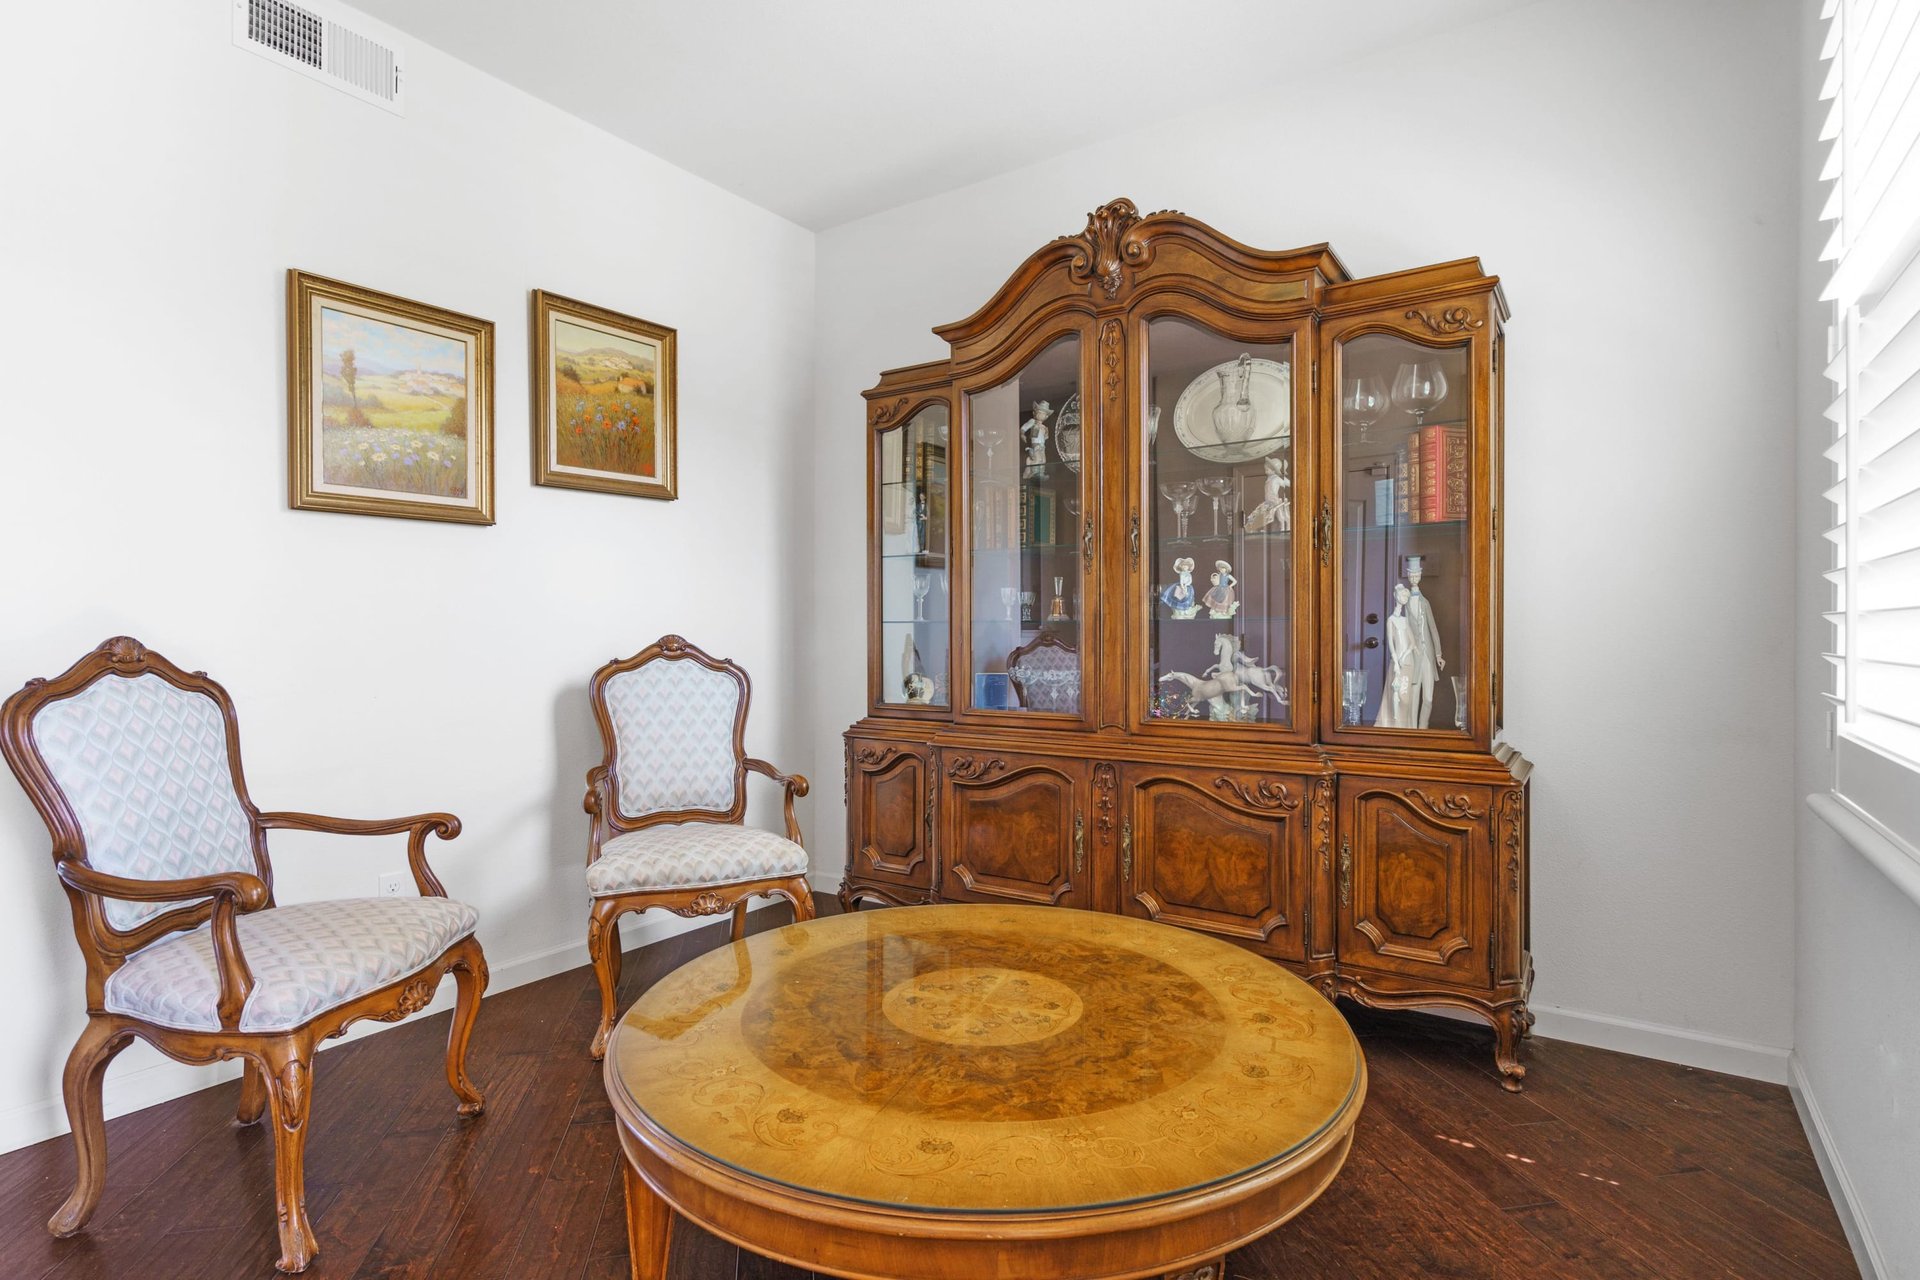
Furnished sitting room with an ornate wooden display cabinet and round inlaid table.
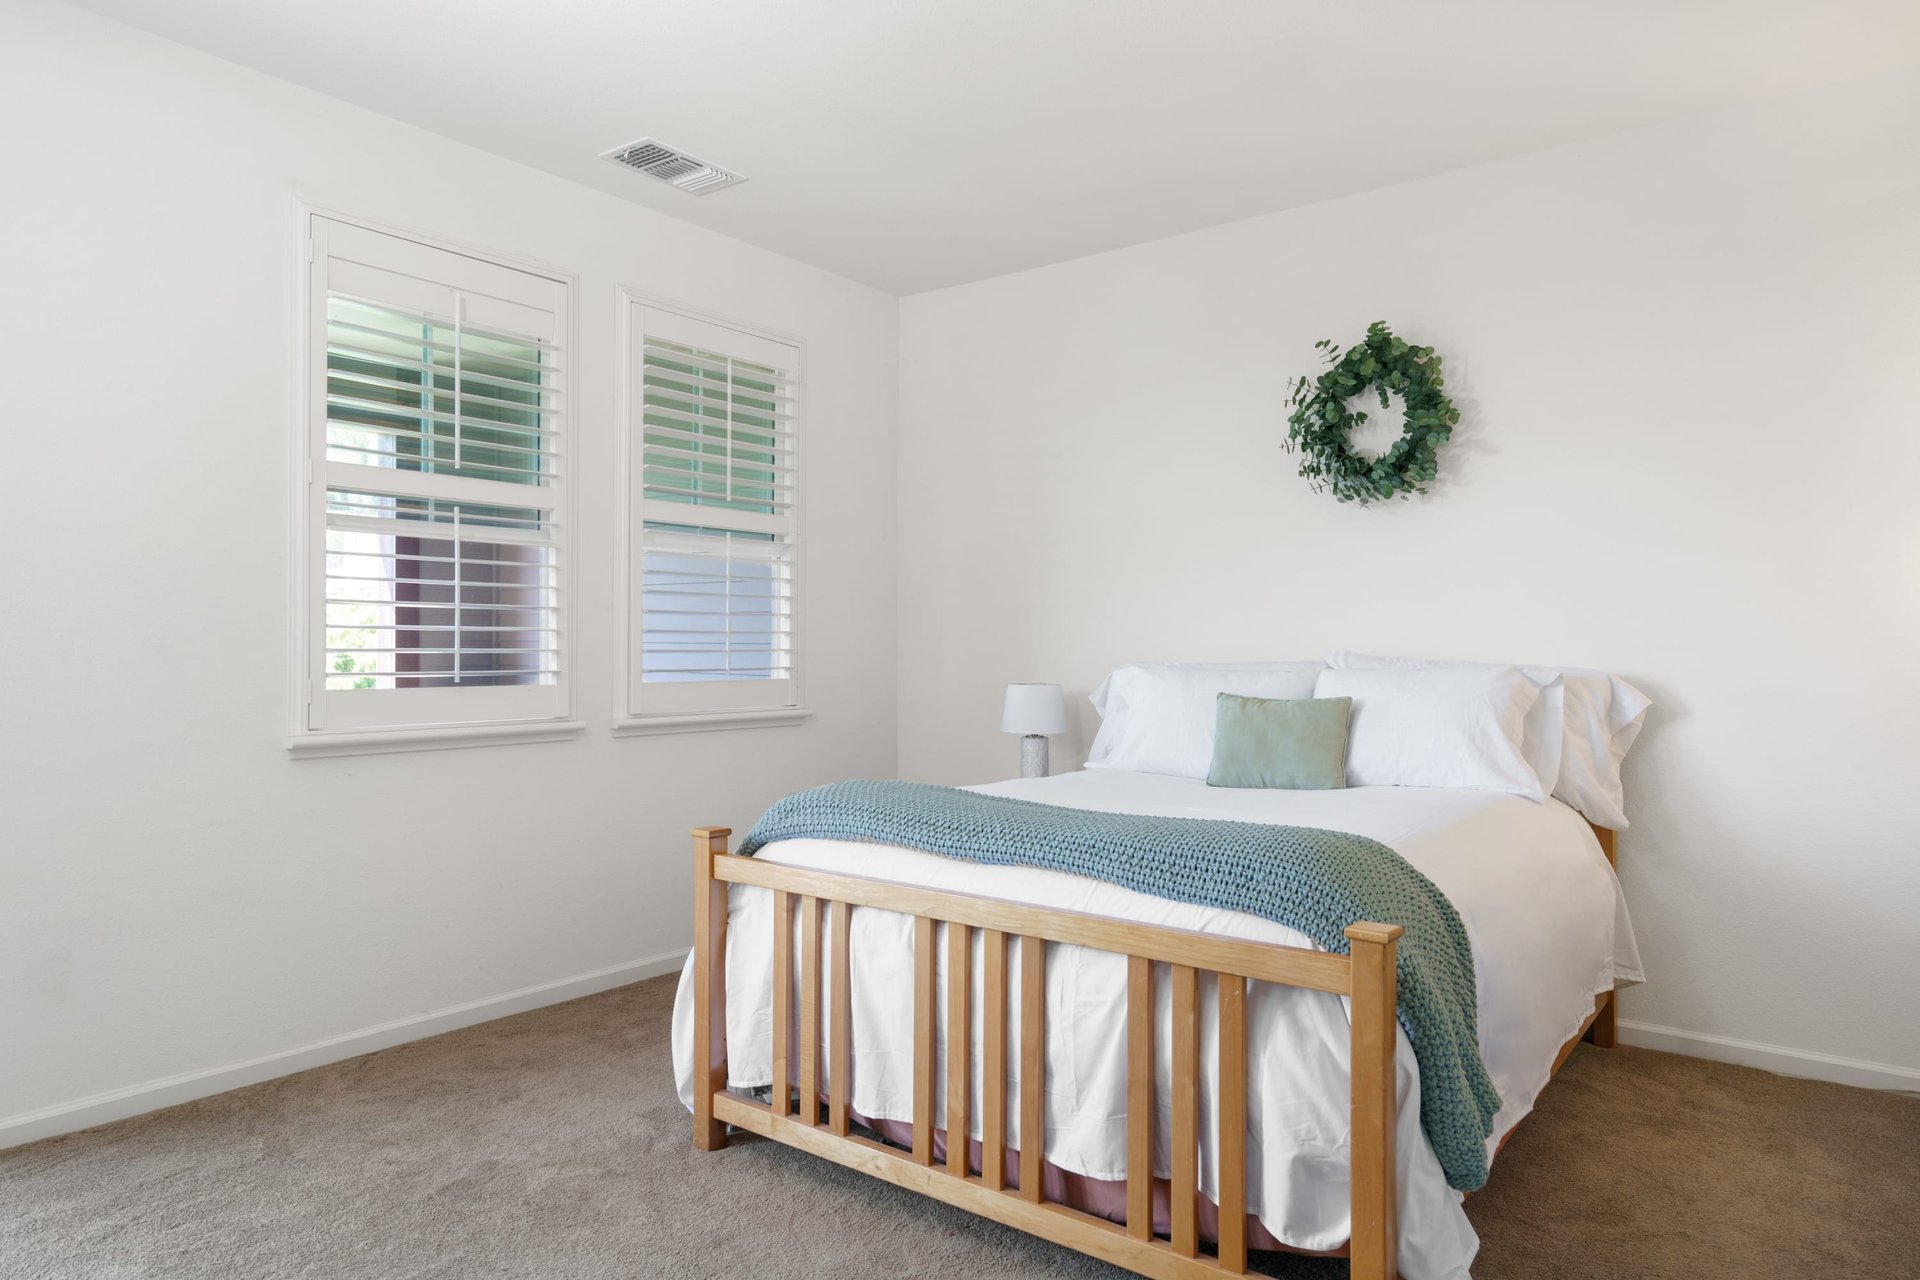
Staged bedroom with a wooden bed, teal throw, and two shuttered windows.
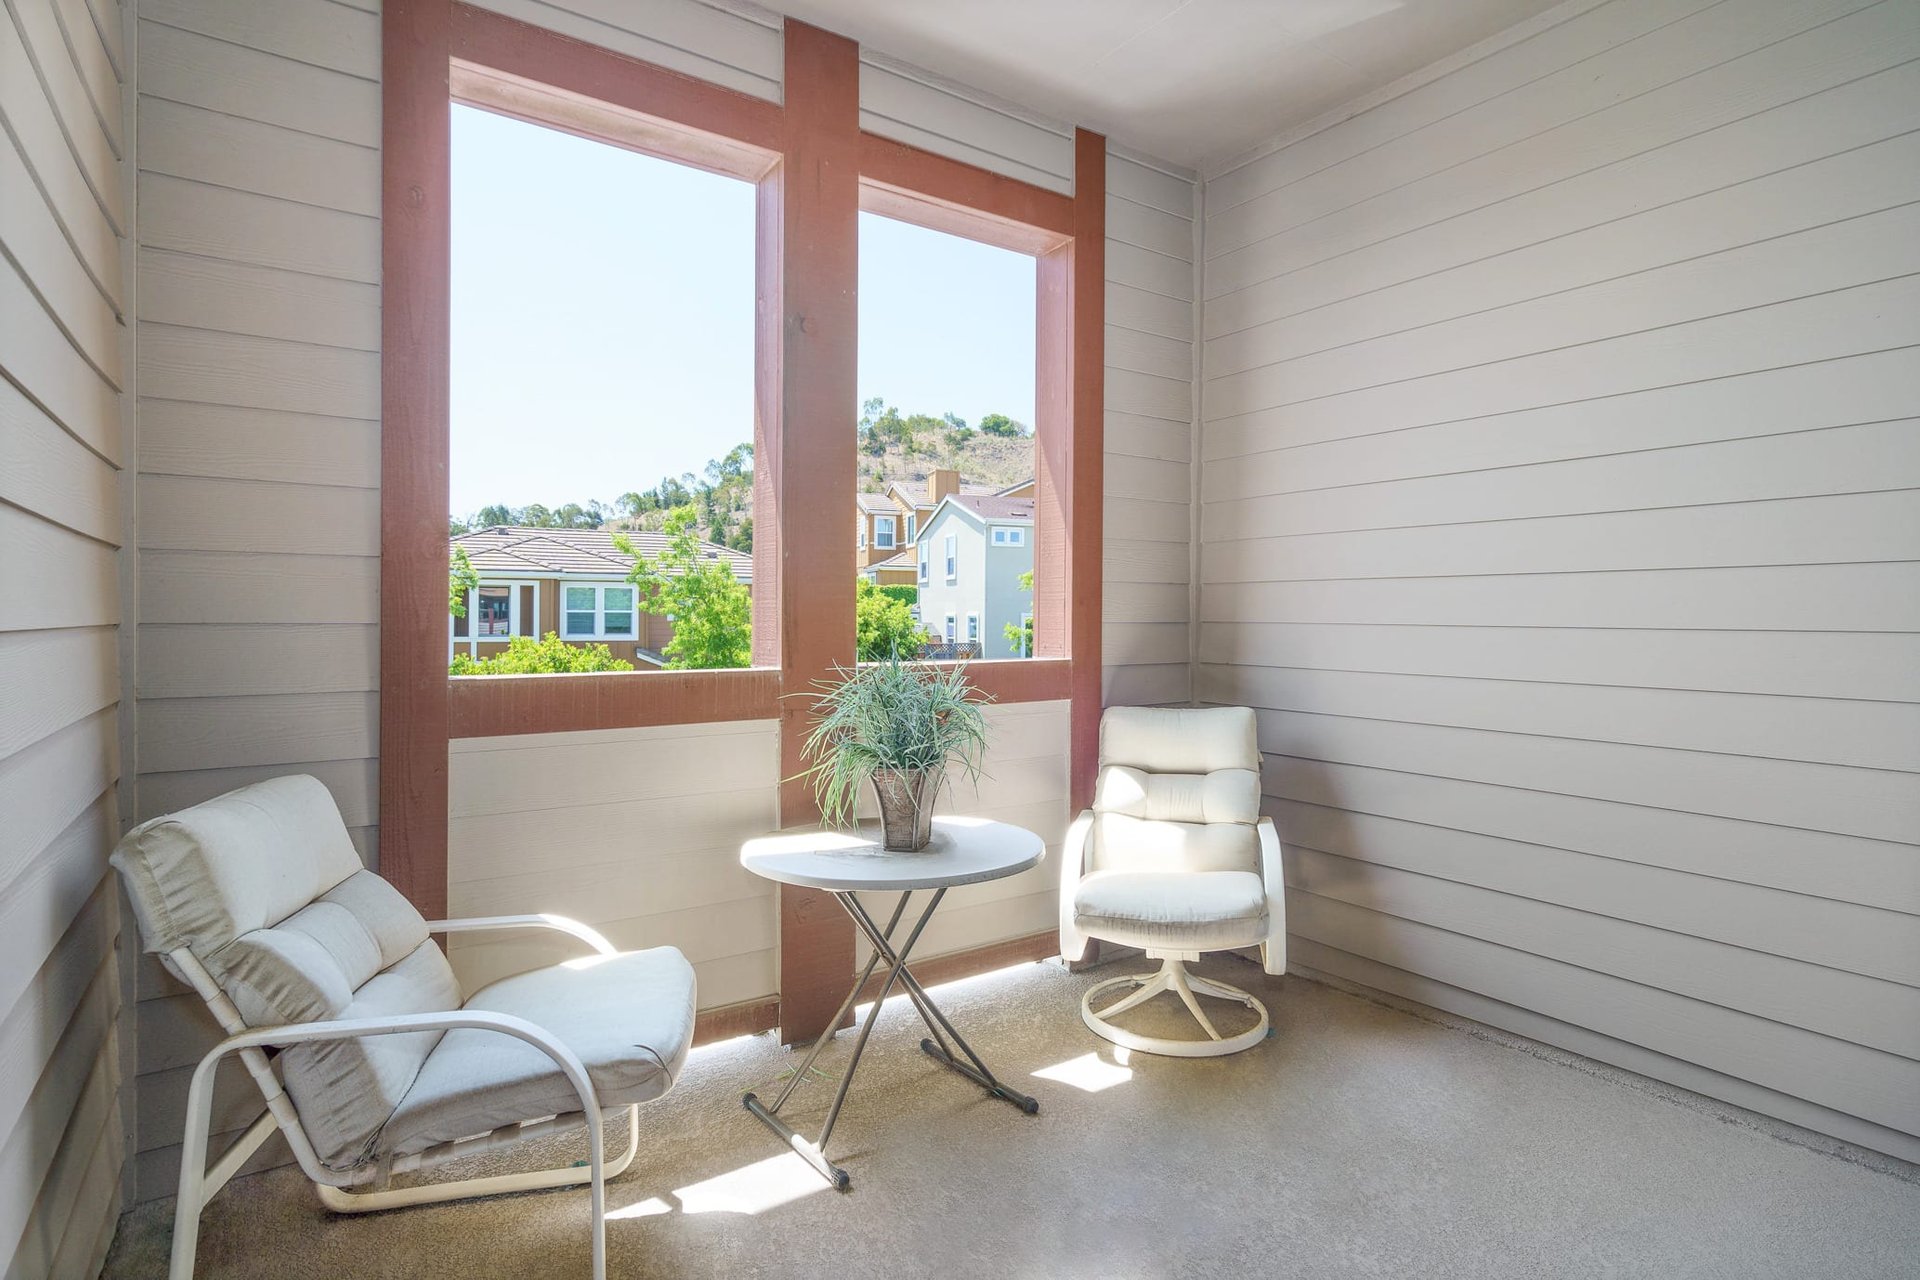
Covered porch with white chairs and large windows overlooking nearby homes and a hillside.
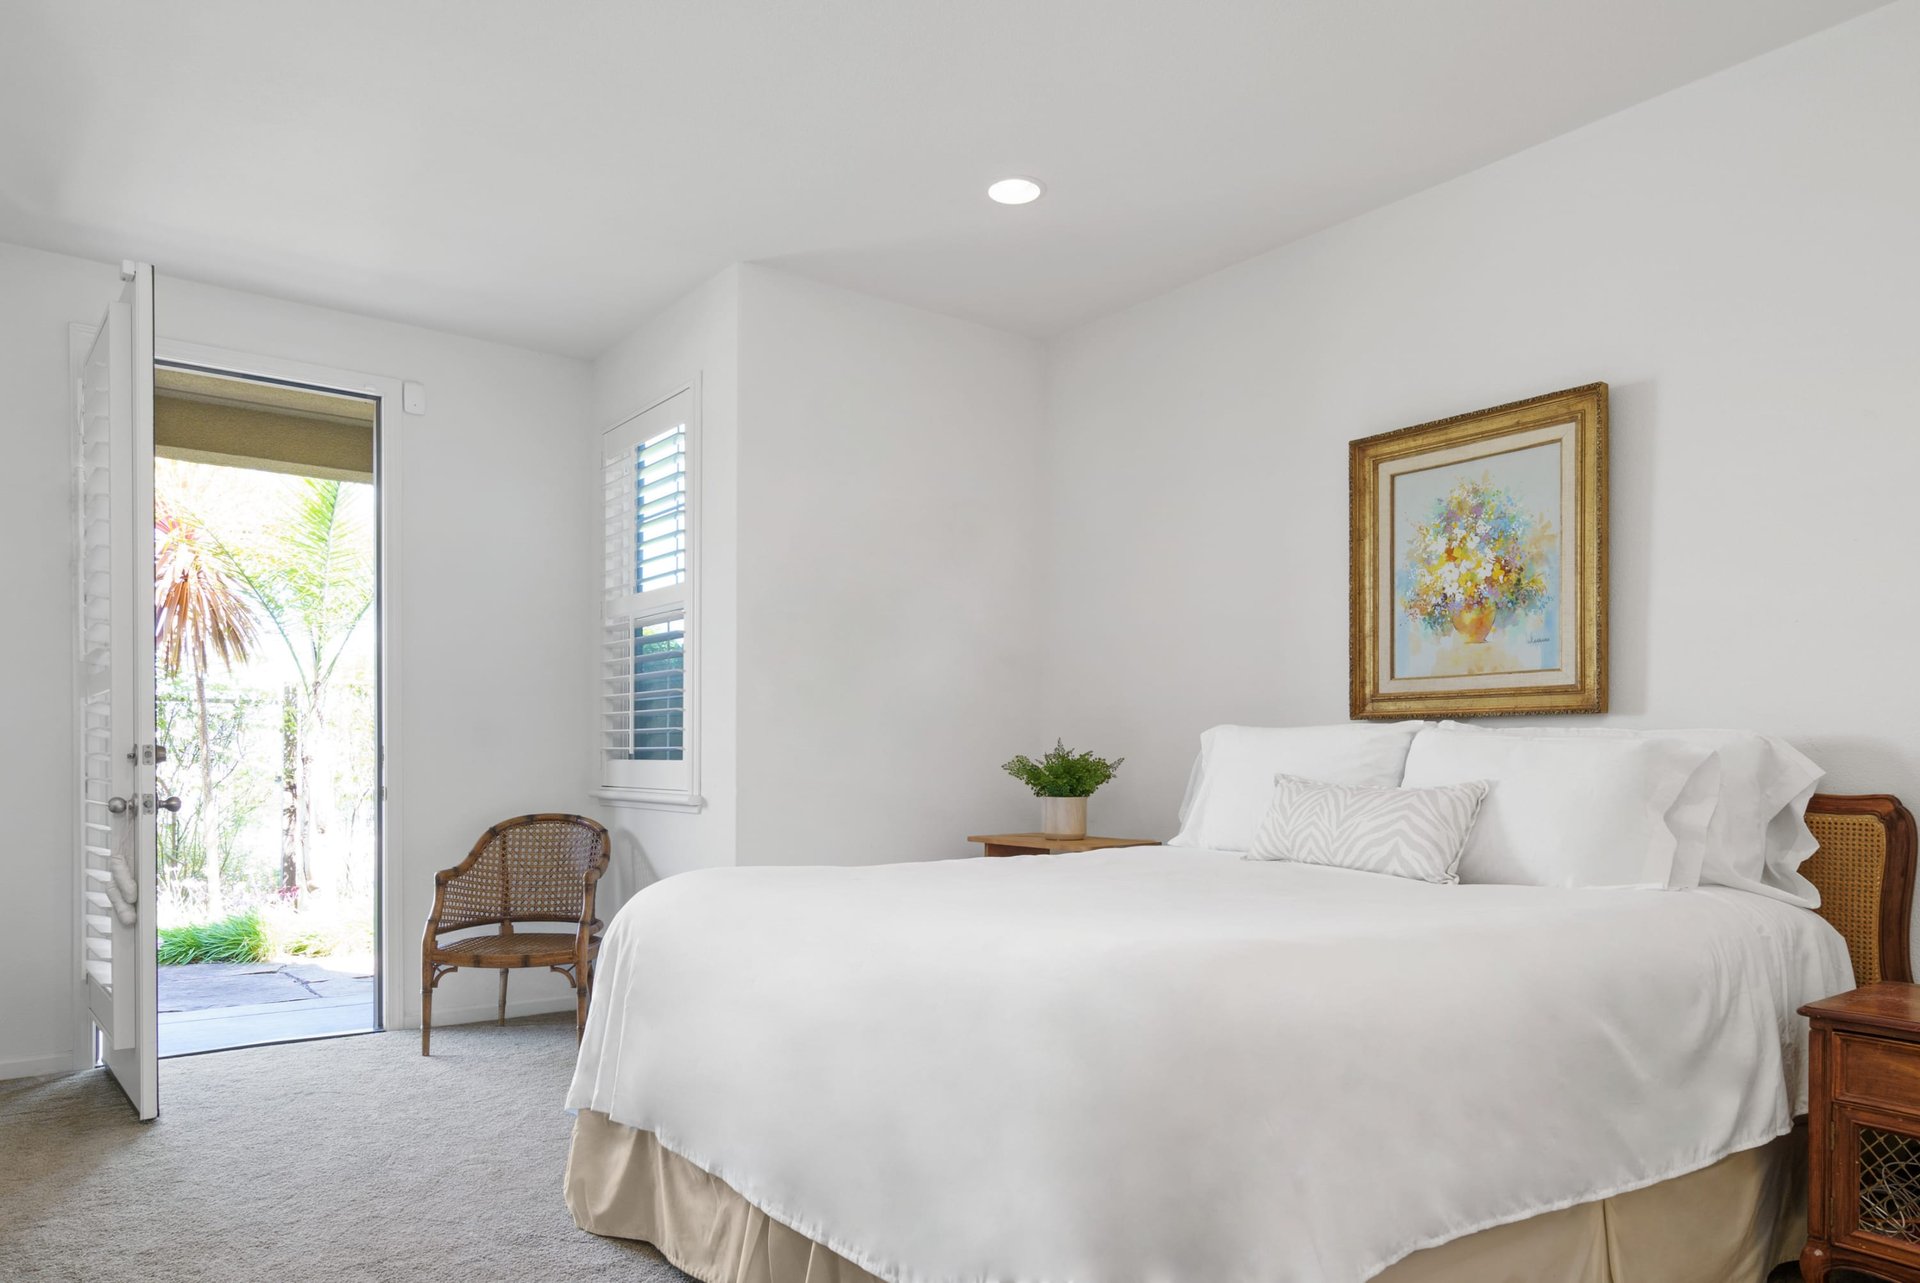
Bright bedroom with a large white bed and open patio door beside a wicker chair.
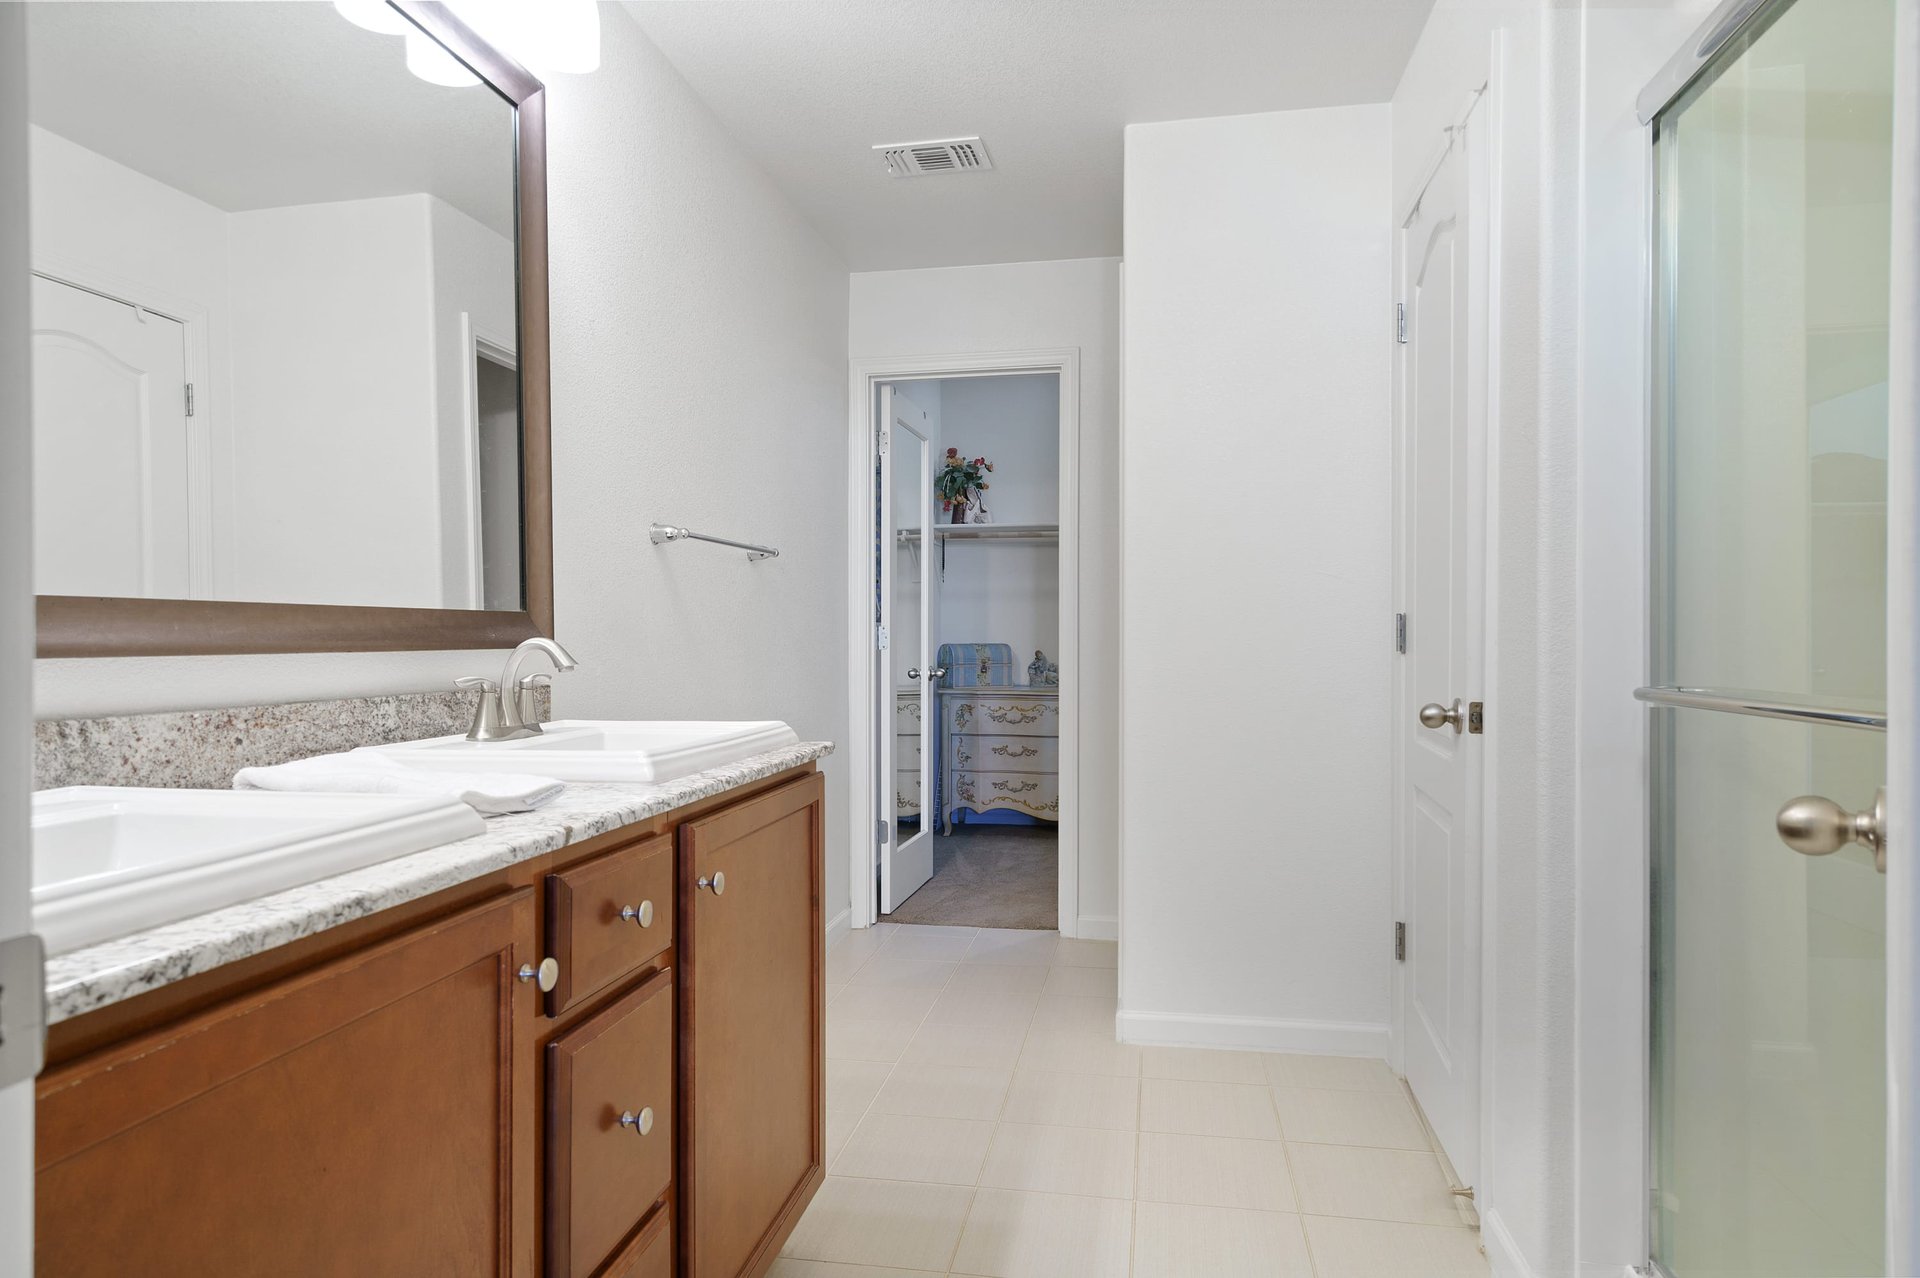
Bathroom with a double vanity, warm wood cabinets, stone countertop, and glass shower.
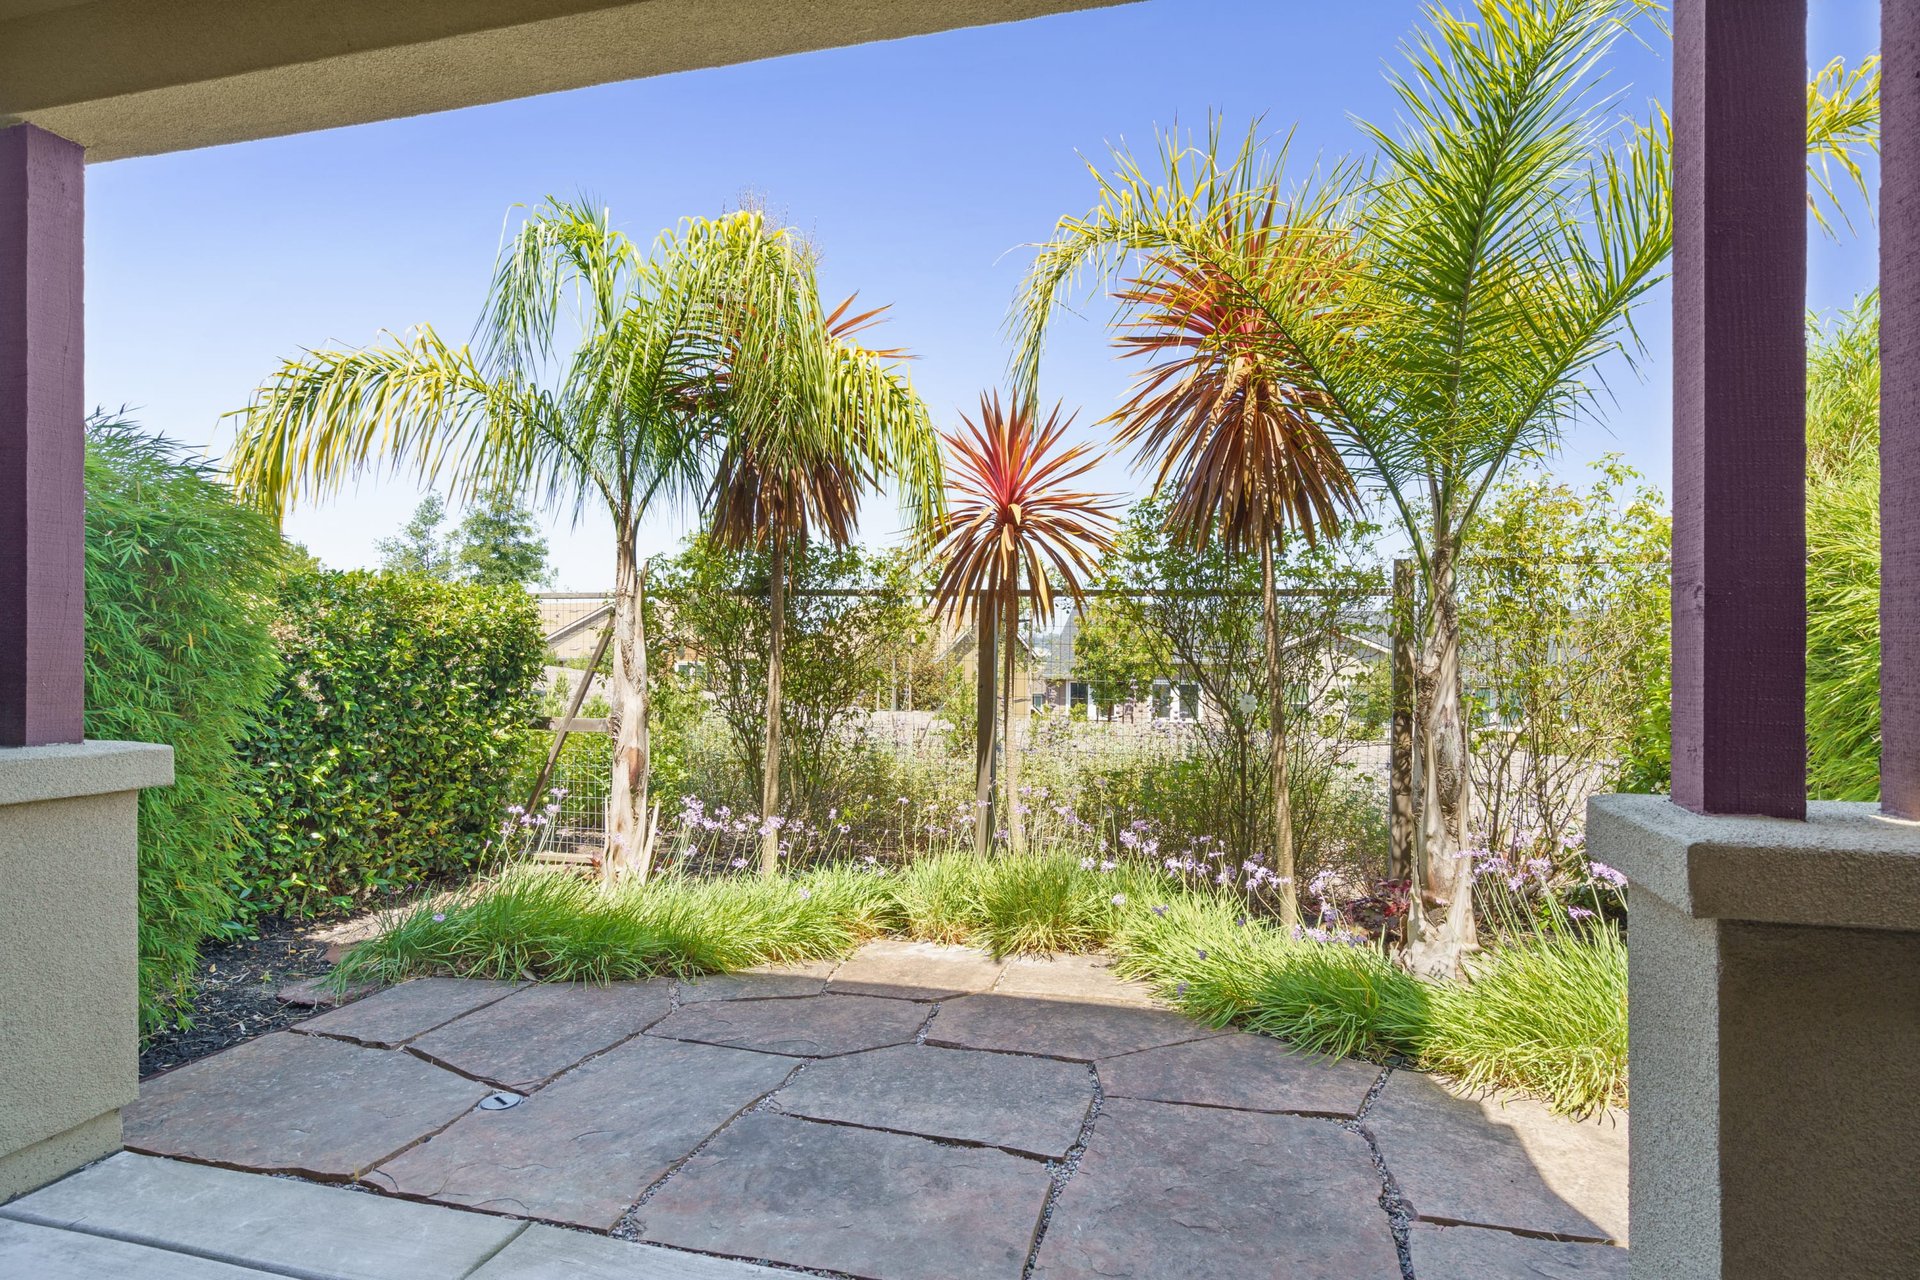
Stone patio opening onto a landscaped garden with palms and purple flowers.
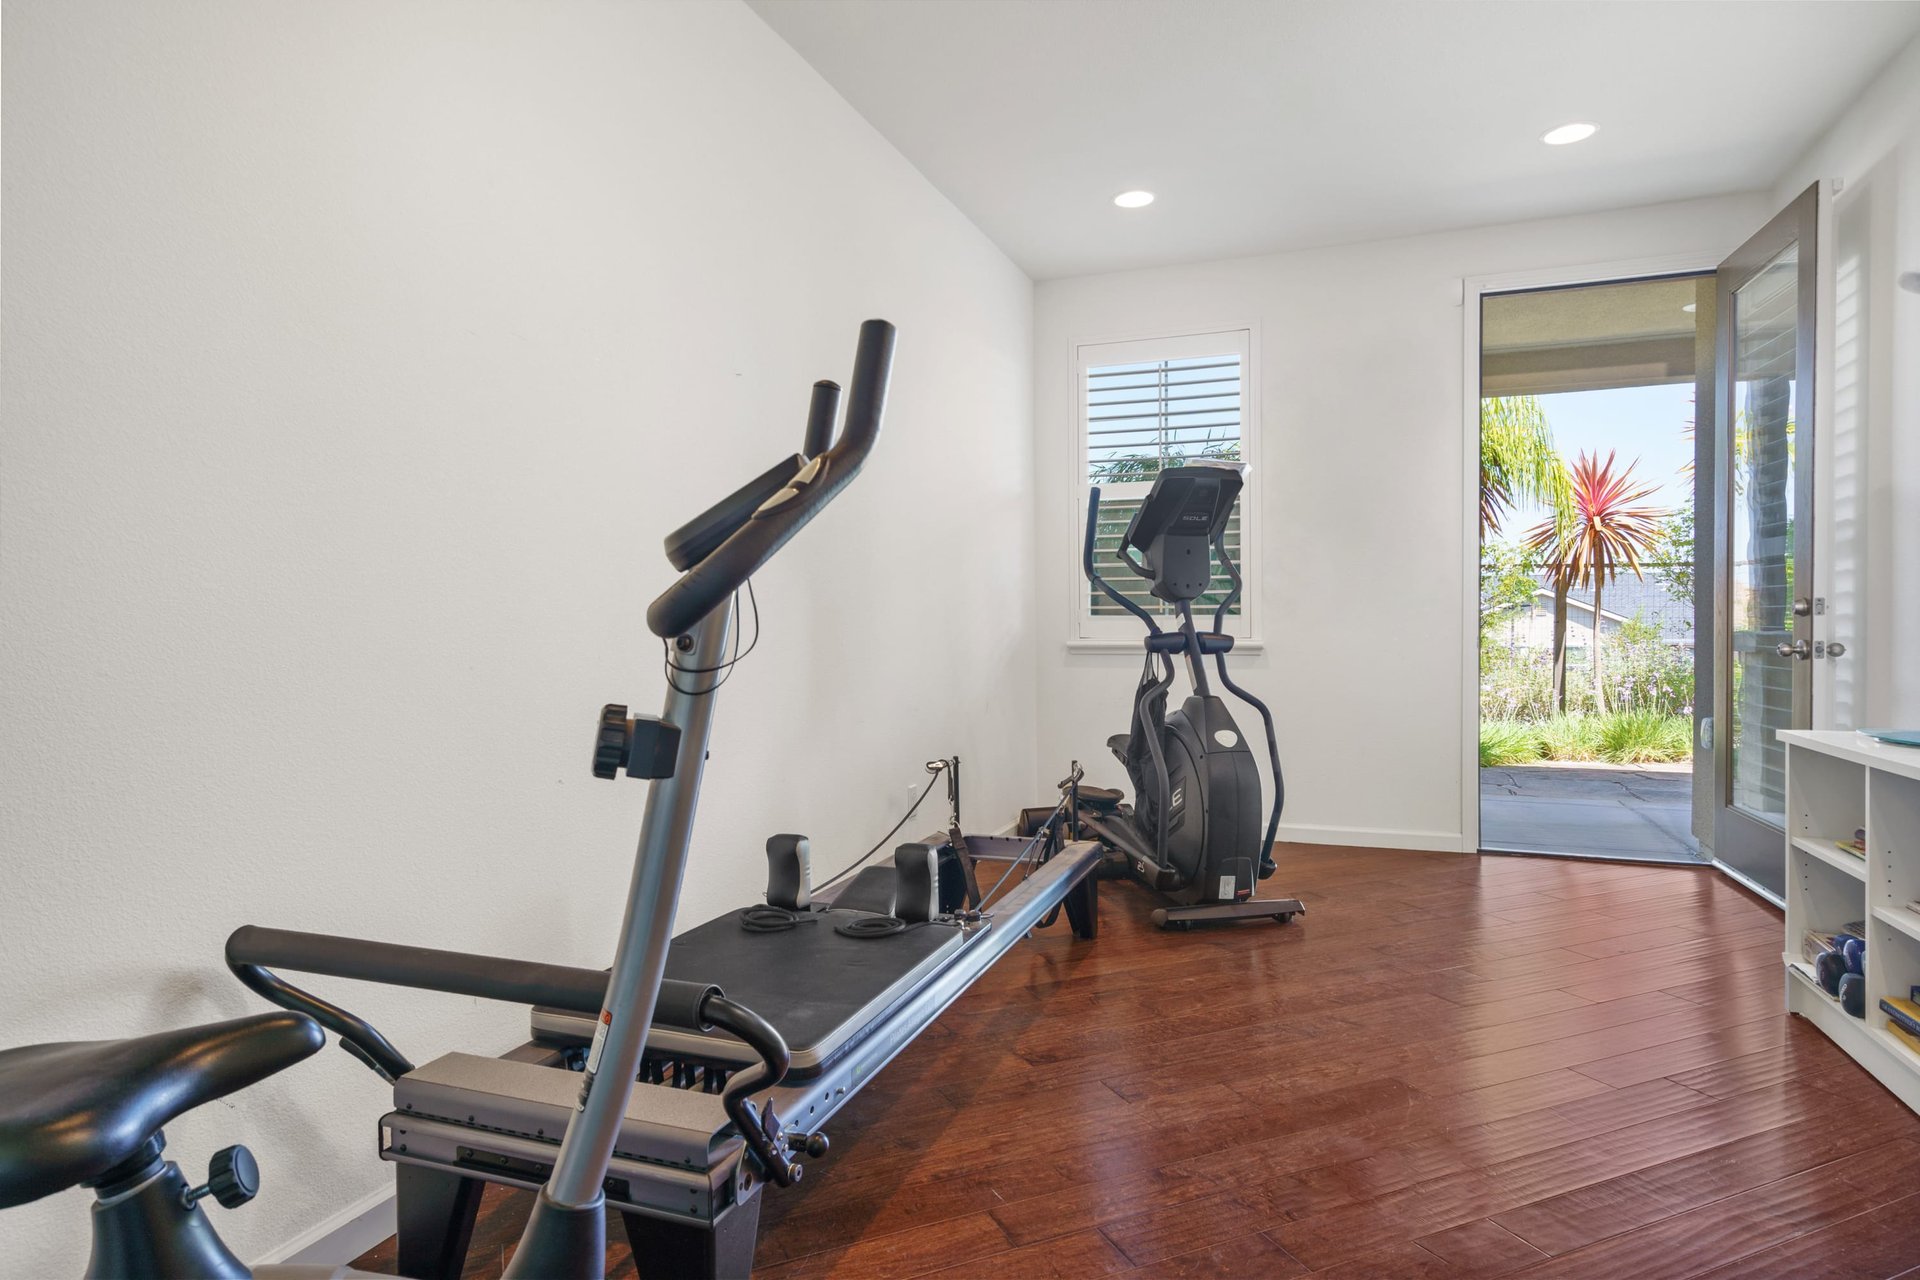
Home gym with exercise machines and an open door to the garden.
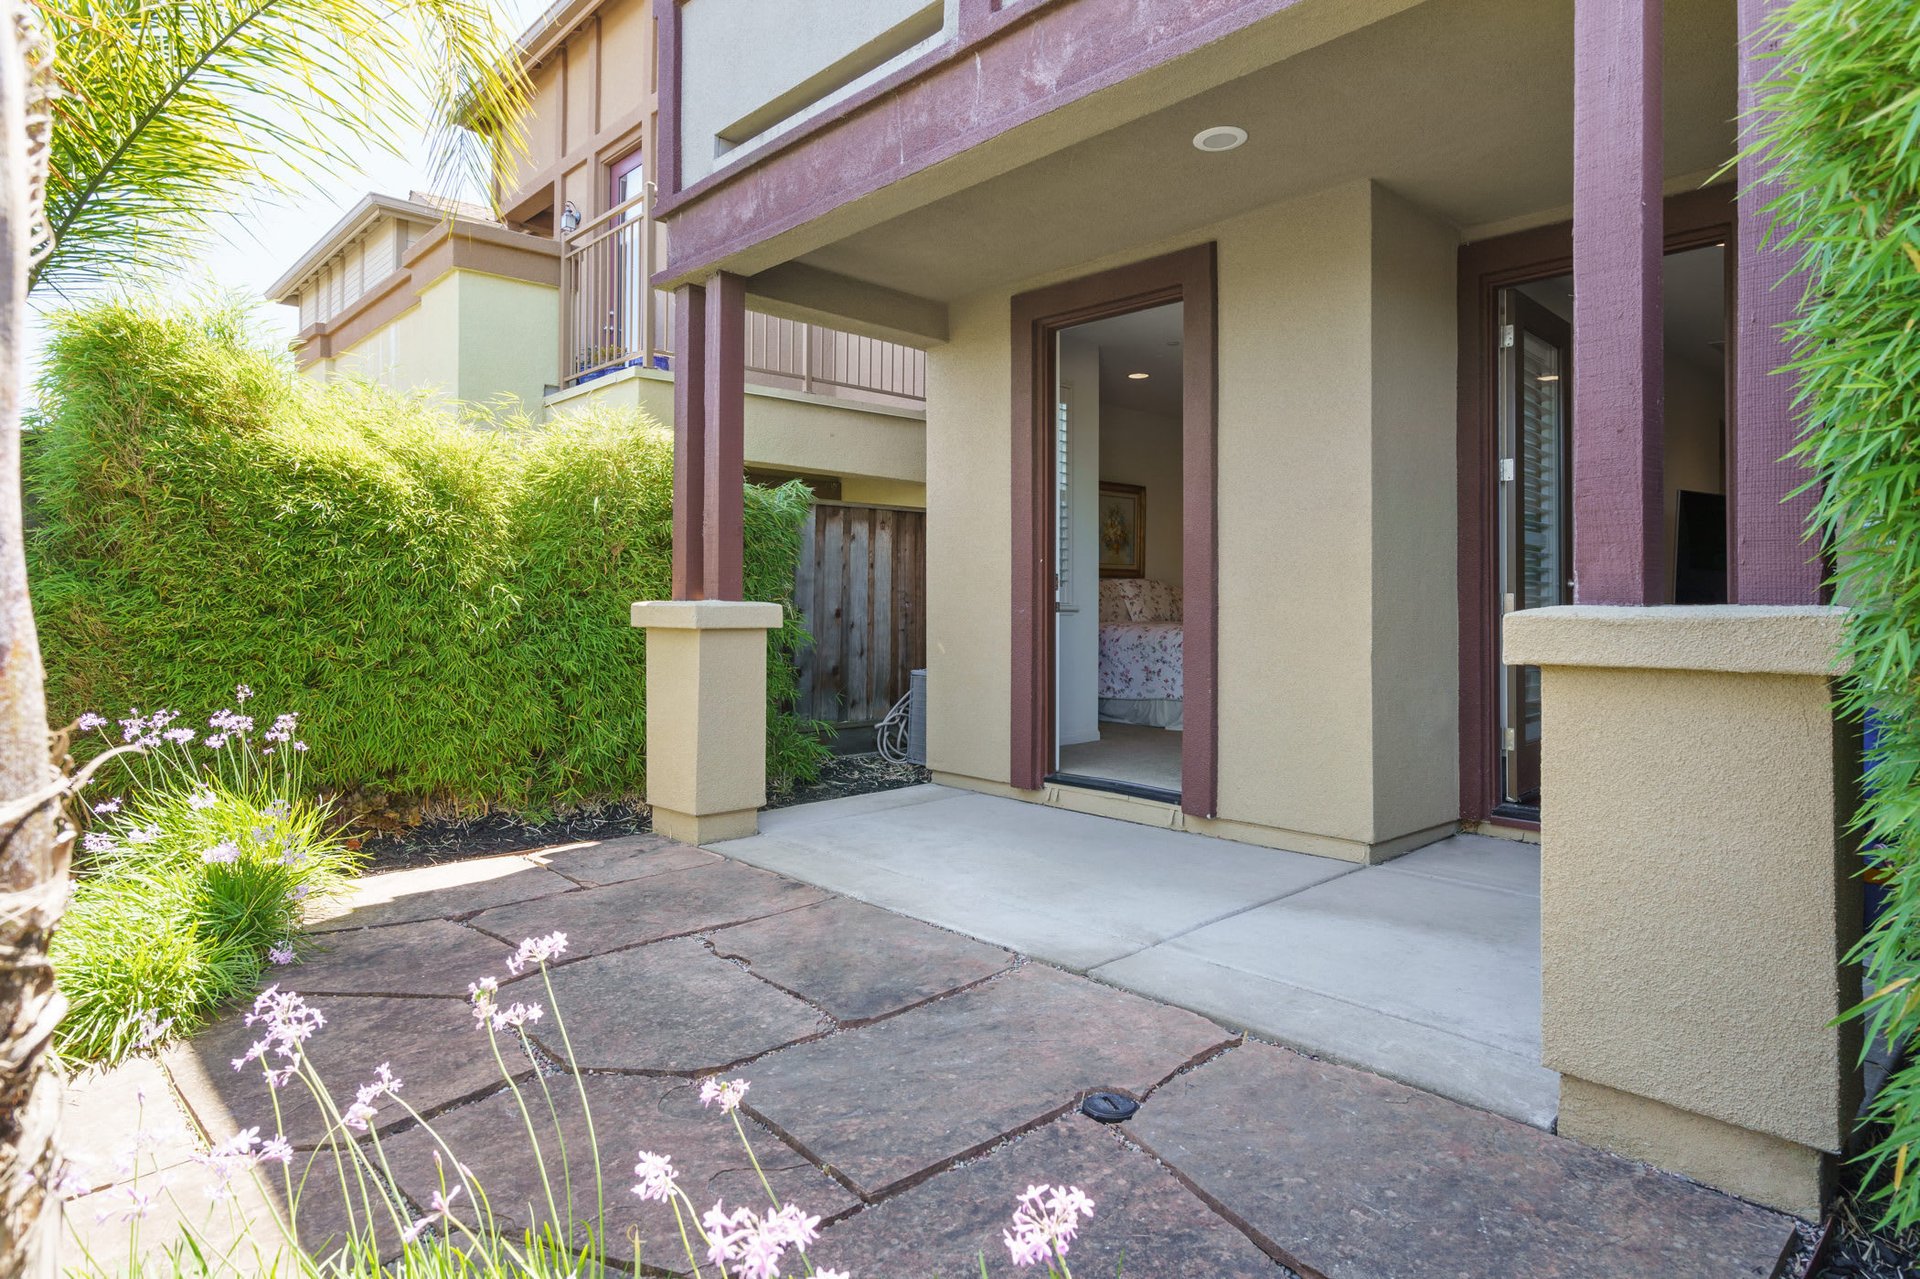
Home exterior with a paved patio, open doorway, upper balcony, bamboo hedges, and flowering plants.
Two-story home with a garage, upper balcony, and landscaped front yard.
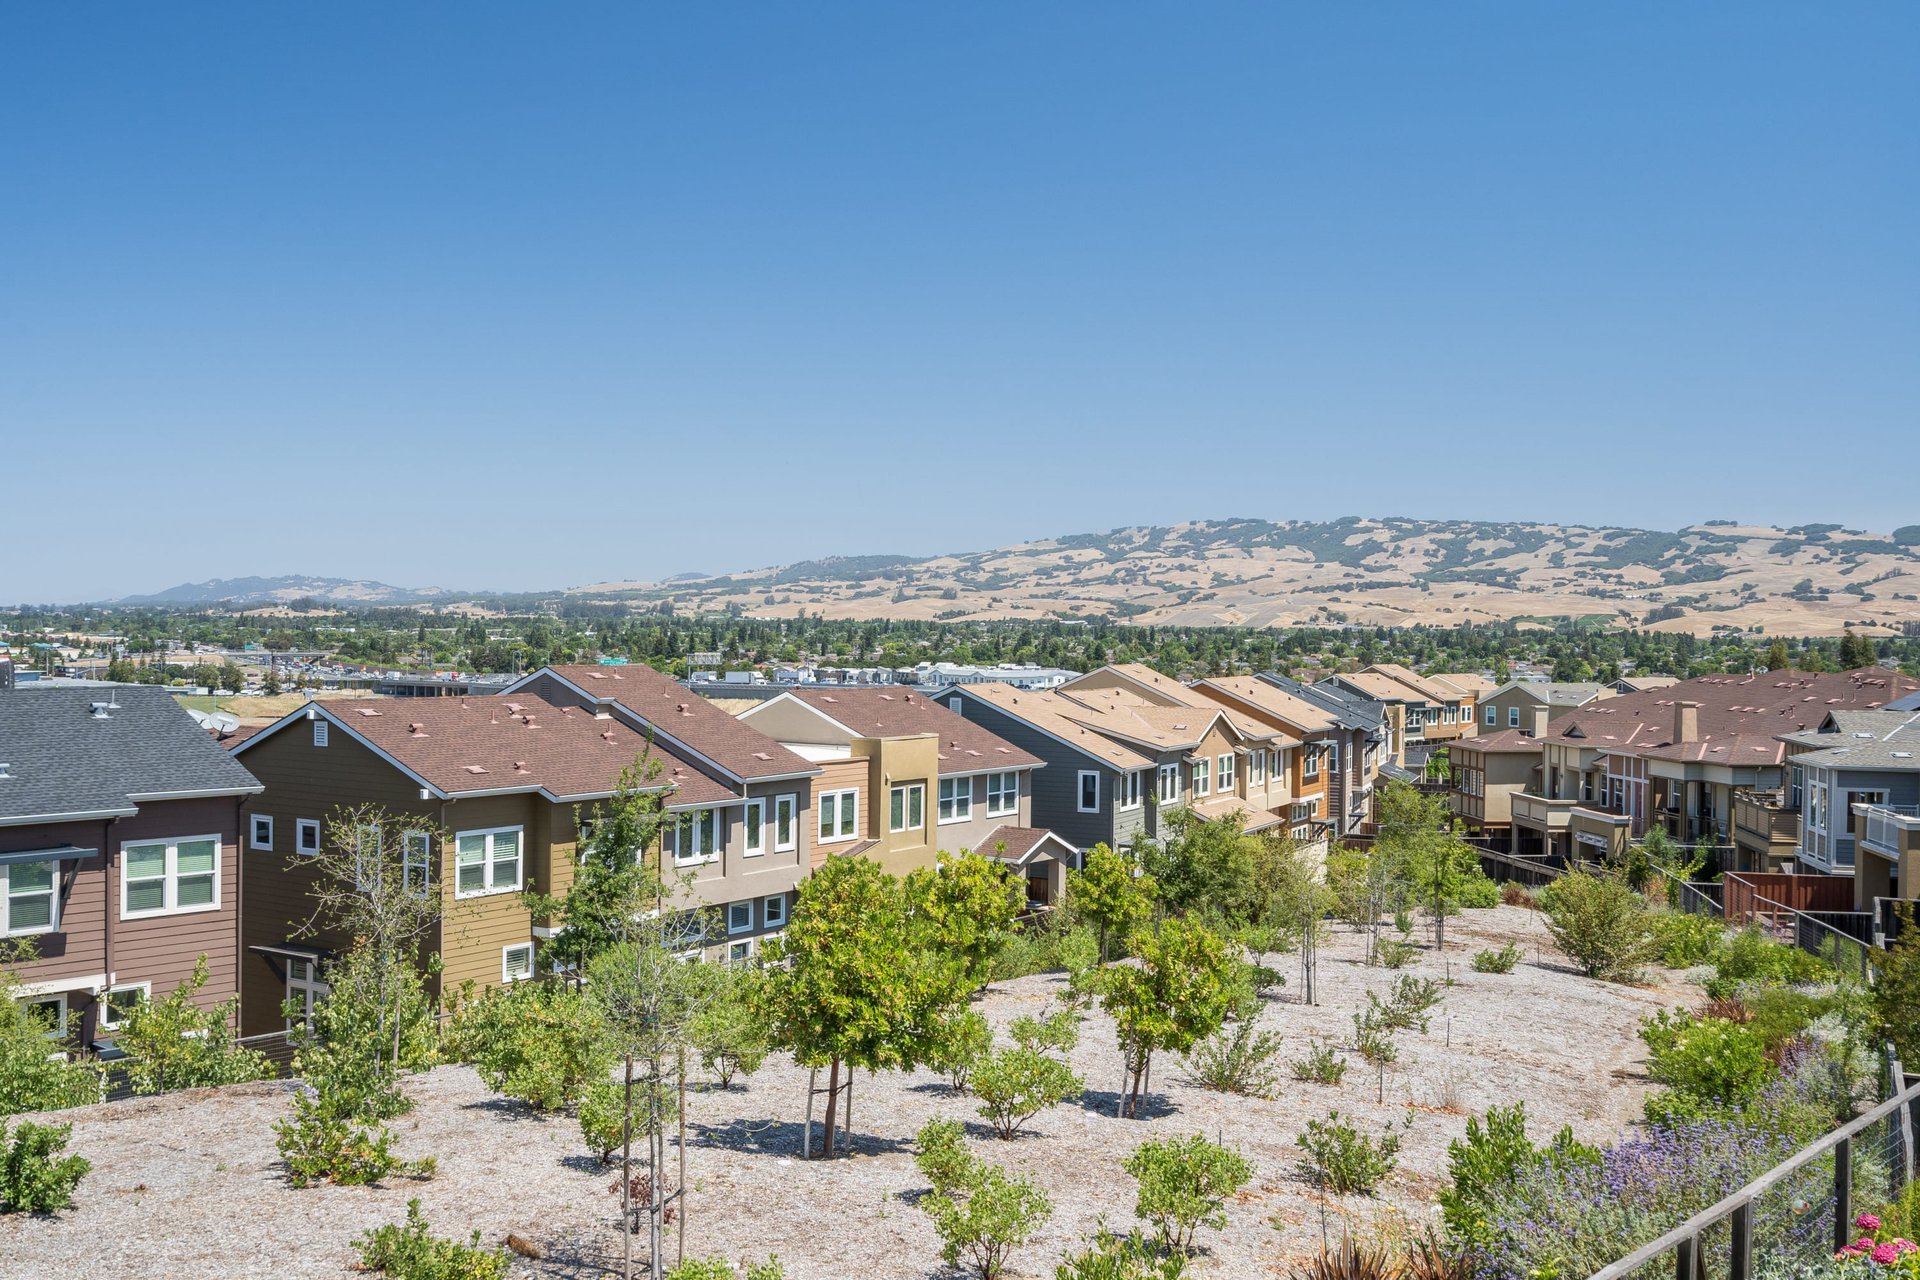
Modern homes line a landscaped slope with dry rolling hills in the distance.
Neighborhood park with picnic tables, a landscaped hillside, and stairs leading toward nearby homes.
Neighborhood park with picnic tables, a curved lawn, and stairs climbing a landscaped hillside.
Outdoor playground with climbing equipment on wood chips beside a grassy slope.
Outdoor playground climbing equipment stands on a wood-chip surface beneath trees.
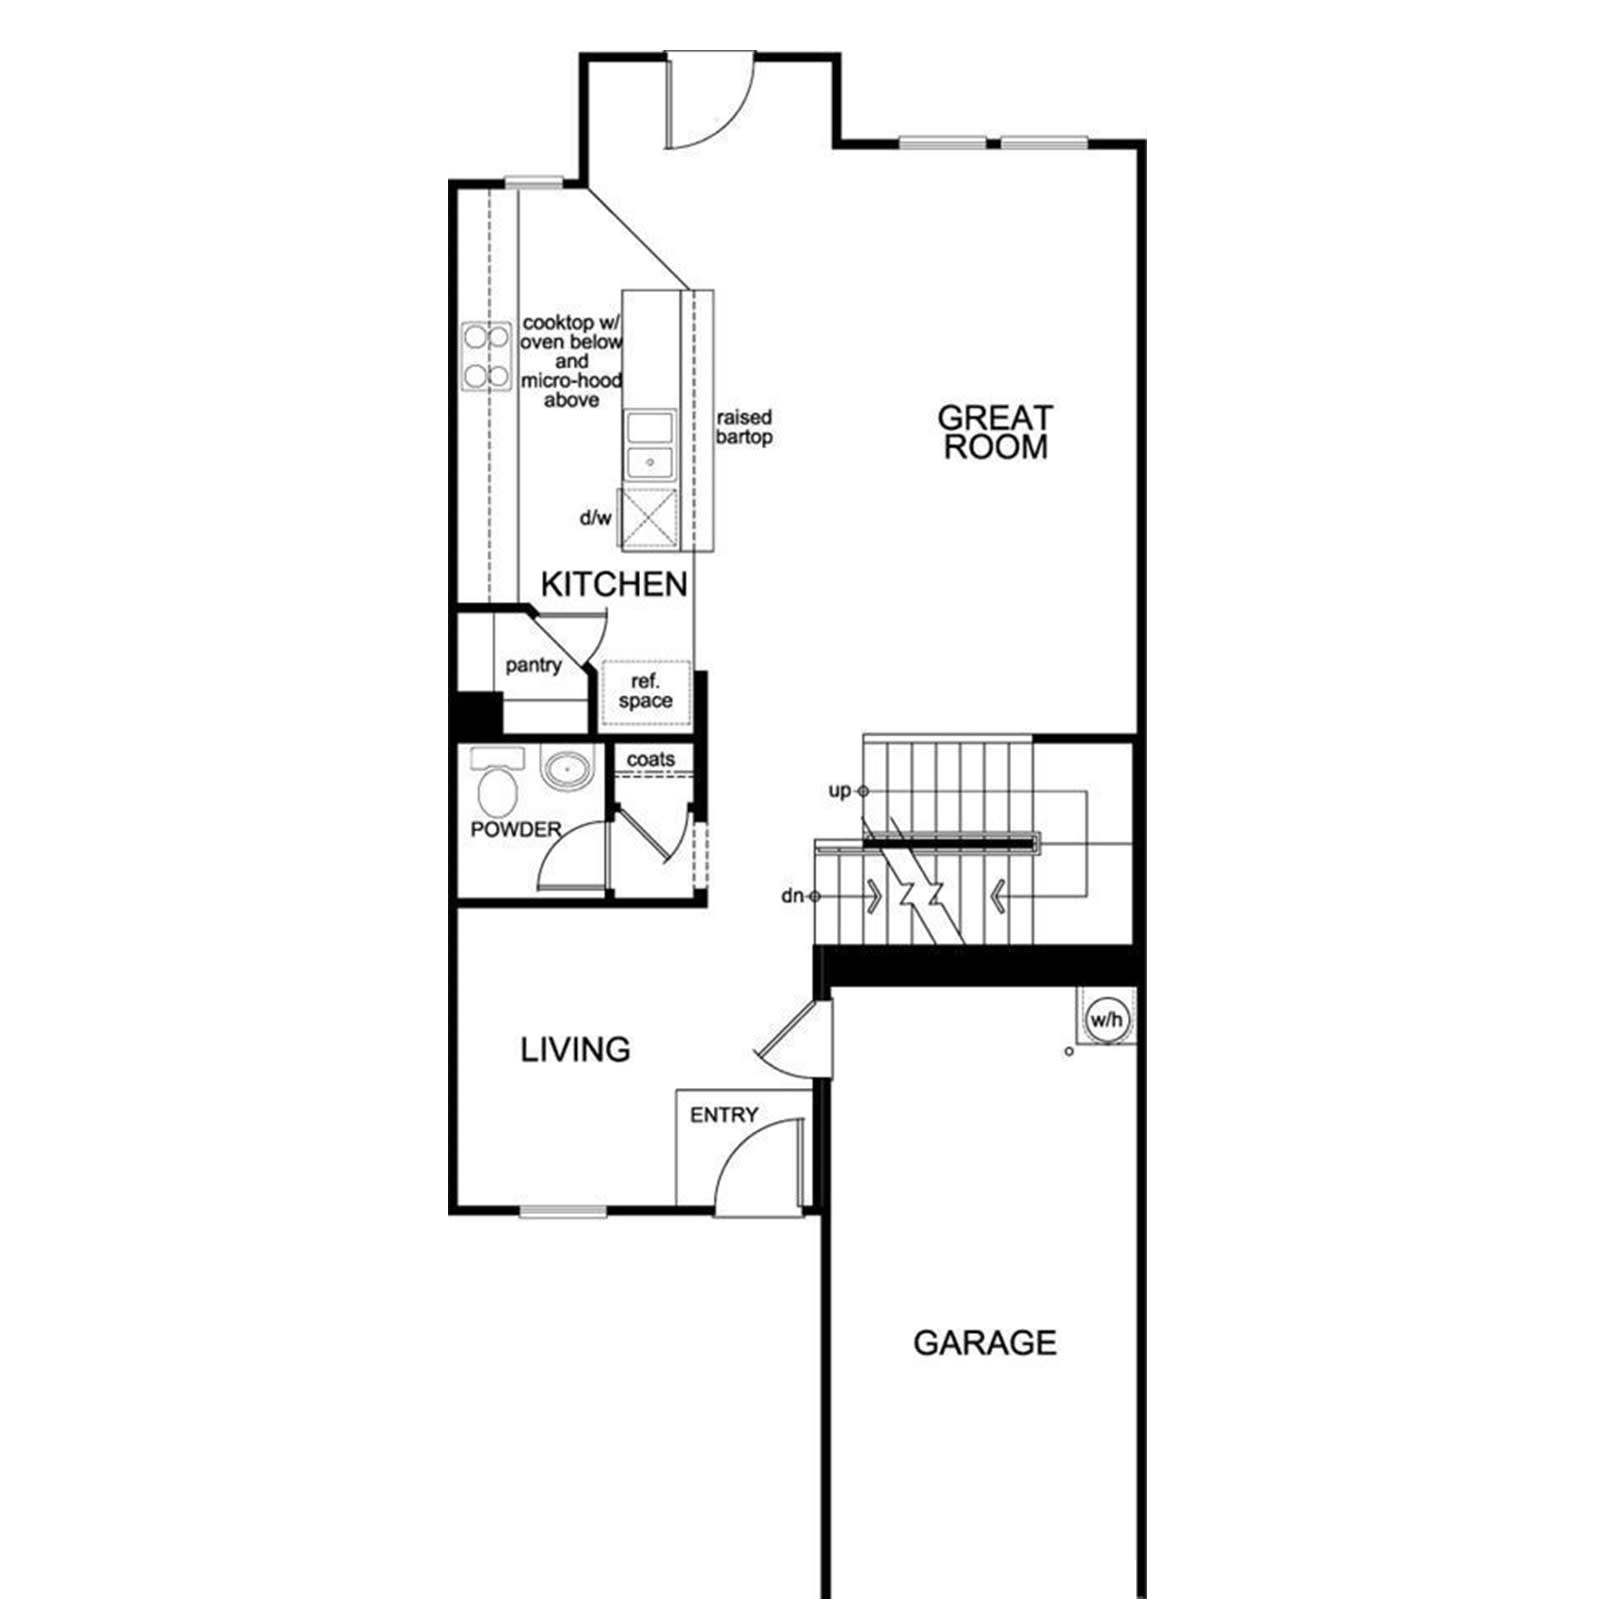
Floor plan showing the kitchen, great room, living room, powder room, entry, stairs, and garage.
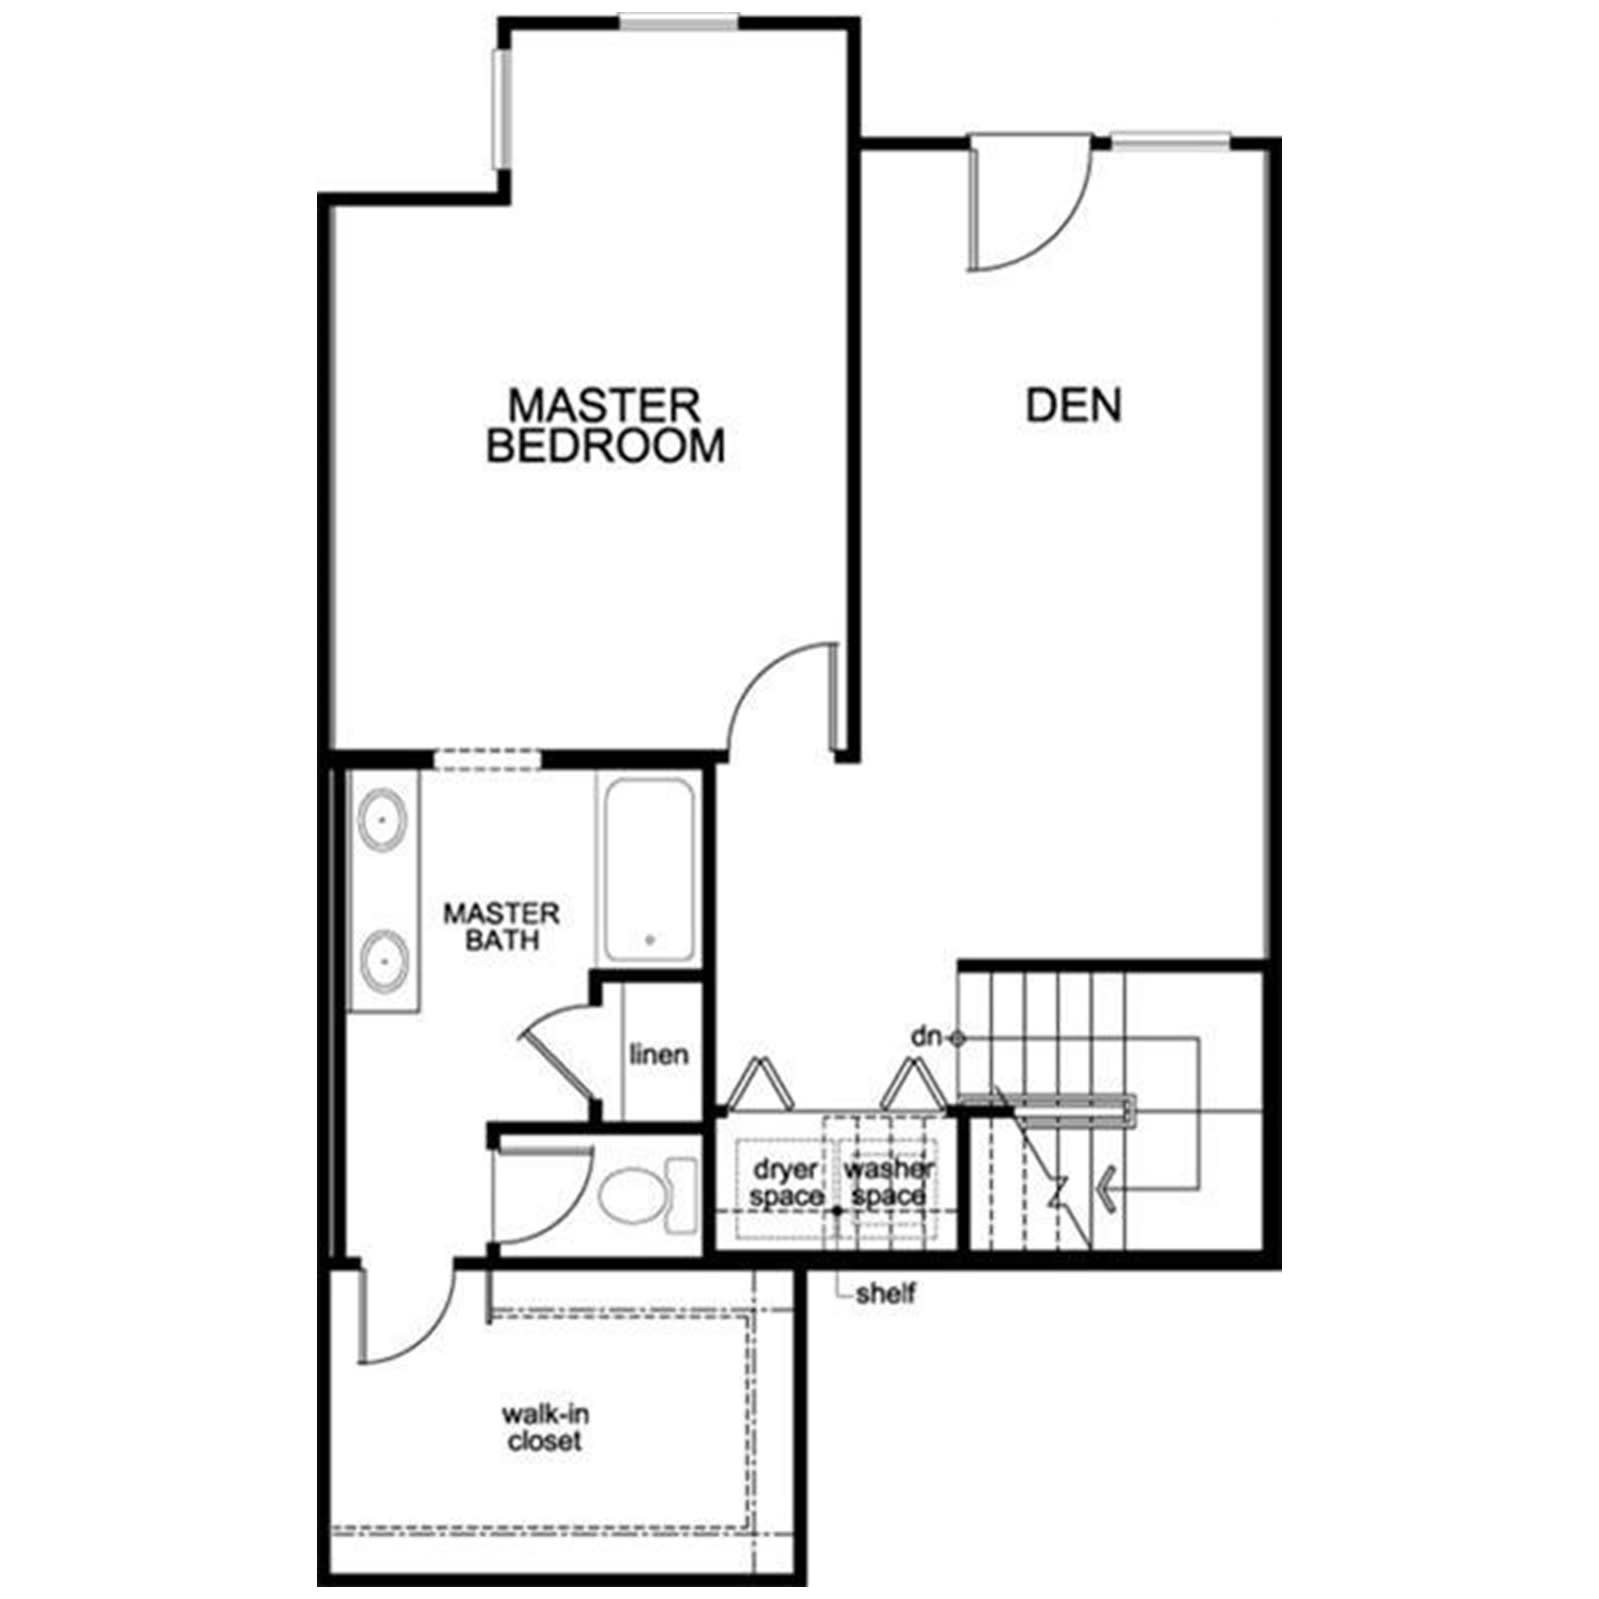
Floor plan showing a master bedroom, den, master bath, walk-in closet, laundry spaces, and stairs.
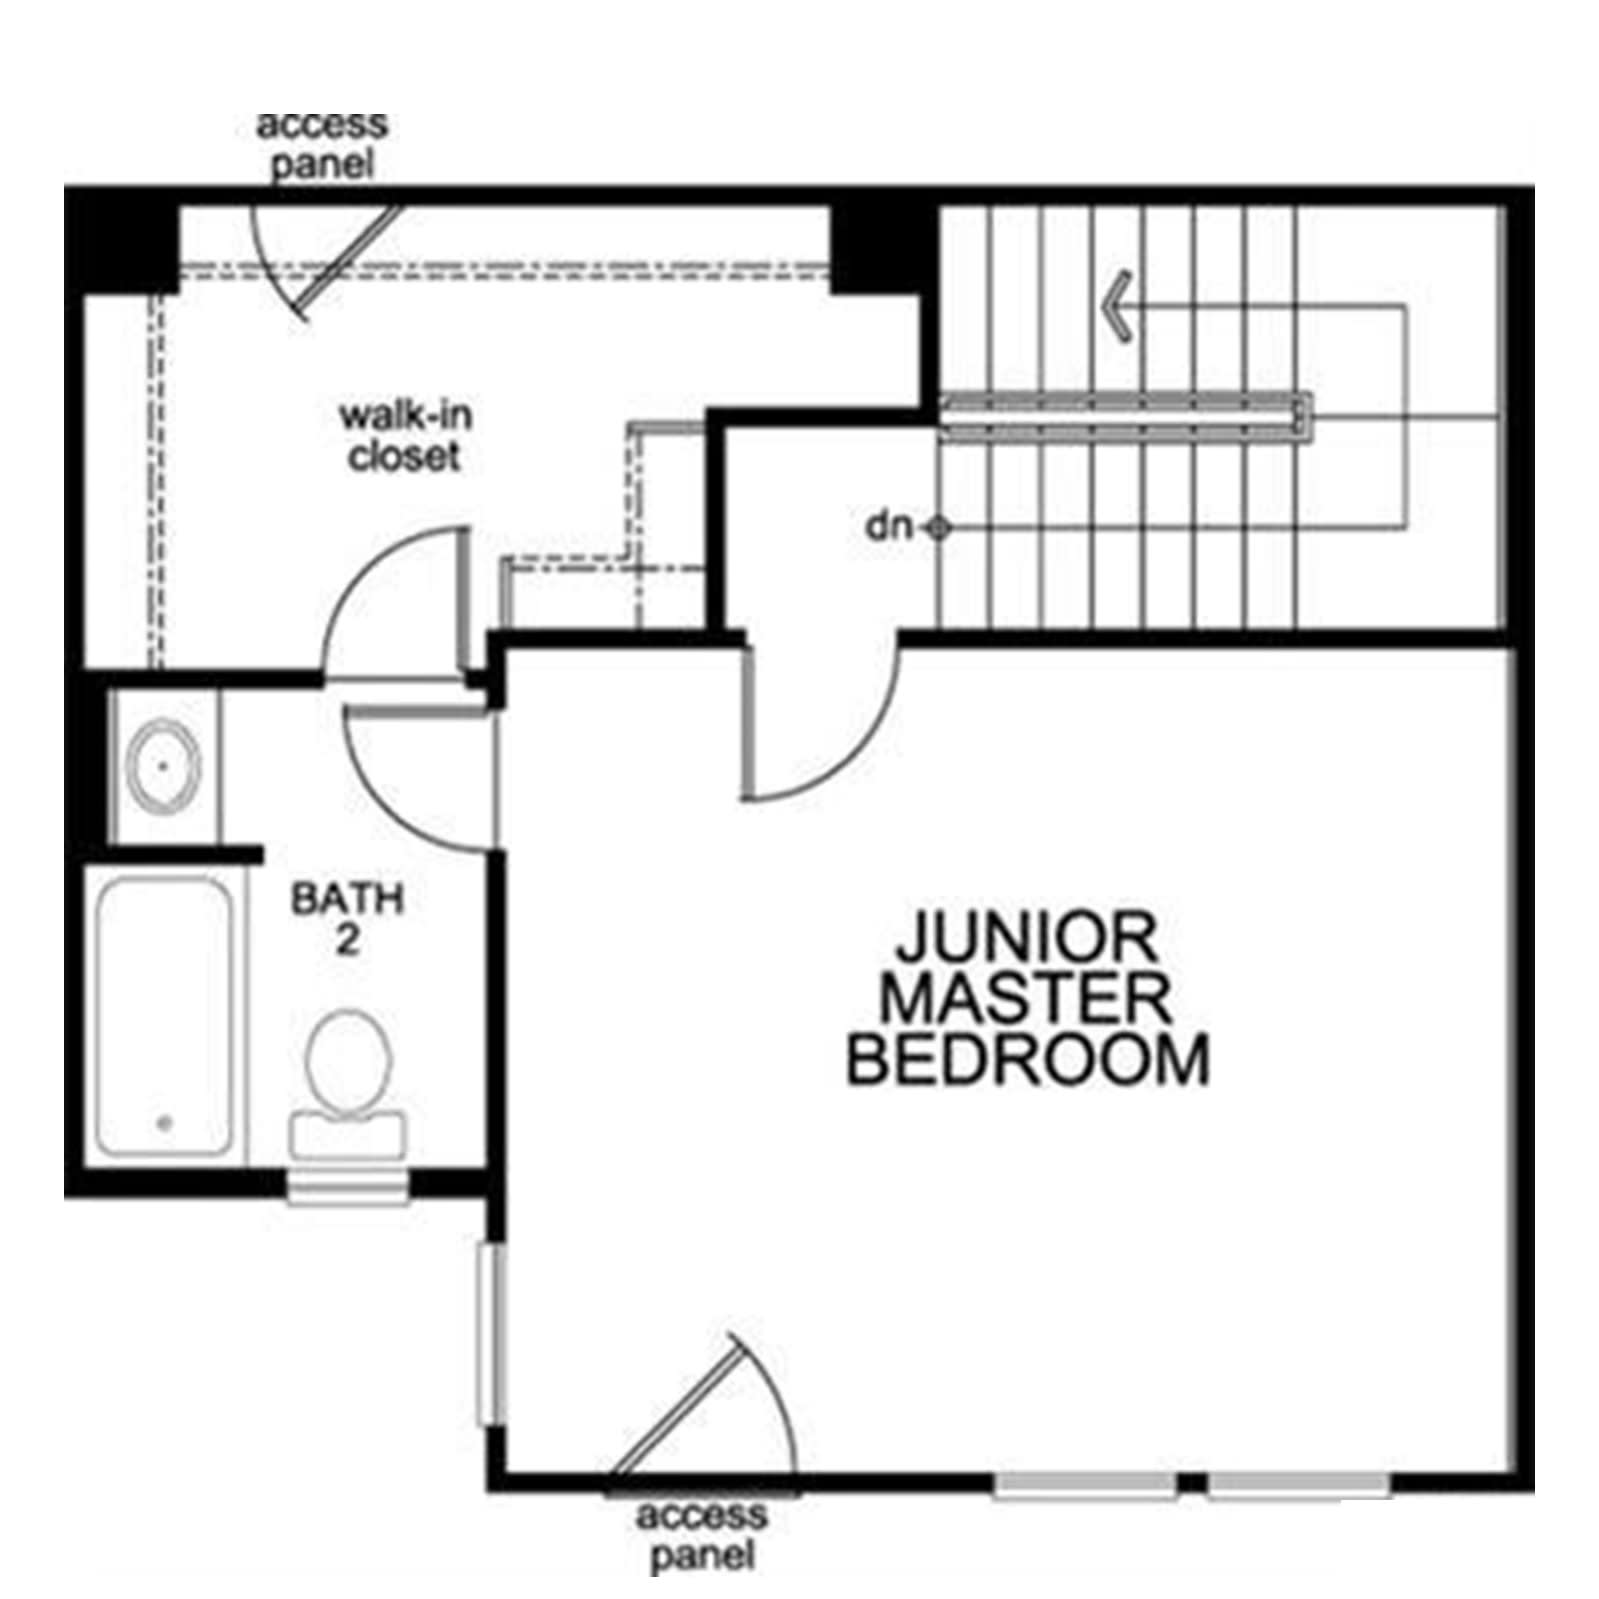
Floor plan of a junior master bedroom with walk-in closet, Bath 2, and stairs.
SEE ALL PHOTOS
Petaluma River curves through town beneath a pink-orange dusk sky, with homes and city lights in the foreground.
Sunset view with vivid red clouds over a dark landscape and water at the right edge.
Two-story home with a small balcony, single-car garage, and landscaped front garden.
Two-story tan and gray home with upper balconies, an attached garage, and landscaped front garden.
Living room with a dark blue leather sofa, white plantation shutters, and a potted orchid.
Kitchen with a large white tiled island, warm wood cabinets, and a mosaic backsplash.
Kitchen with warm wood cabinets, mosaic backsplash, stainless steel appliances, and a large tiled island.
Furnished sitting room with an ornate wooden display cabinet and round inlaid table.
Staged bedroom with a wooden bed, teal throw, and two shuttered windows.
Covered porch with white chairs and large windows overlooking nearby homes and a hillside.
Bright bedroom with a large white bed and open patio door beside a wicker chair.
Bathroom with a double vanity, warm wood cabinets, stone countertop, and glass shower.
Stone patio opening onto a landscaped garden with palms and purple flowers.
Home gym with exercise machines and an open door to the garden.
Home exterior with a paved patio, open doorway, upper balcony, bamboo hedges, and flowering plants.
Two-story home with a garage, upper balcony, and landscaped front yard.
Modern homes line a landscaped slope with dry rolling hills in the distance.
Neighborhood park with picnic tables, a landscaped hillside, and stairs leading toward nearby homes.
Neighborhood park with picnic tables, a curved lawn, and stairs climbing a landscaped hillside.
Outdoor playground with climbing equipment on wood chips beside a grassy slope.
Outdoor playground climbing equipment stands on a wood-chip surface beneath trees.
Floor plan showing the kitchen, great room, living room, powder room, entry, stairs, and garage.
Floor plan showing a master bedroom, den, master bath, walk-in closet, laundry spaces, and stairs.
Floor plan of a junior master bedroom with walk-in closet, Bath 2, and stairs.
Sold

Petaluma River View Home in Quarry Heights- Represented Seller

321 Jacquelyn Lane, Petaluma, CA 94952

$689,000
Amazing Views and Best Location! Charming newer 2 Bedroom + Den or 3 Bedroom Townhome in the desirable Quarry Heights neighborhood in West Petaluma. This turnkey home with stylish diagonal flooring and tall ceilings has the perfect floorplan for entertaining. The main level features a formal living room, powder room, open kitchen with large center island & walk-in pantry, spacious great room, and a welcoming balcony that is perfect for grilling or enjoying the spectacular sunsets and panoramic views that span the Petaluma River to the mountains. The upper level has a junior primary suite + bath, a large walk-in closet, and a large private balcony. The primary suite + bath is located on the lower level, as well as a den/office/gym (or possible 3rd bedroom), and a private patio where you can relax and enjoy the perfect Petaluma weather in the beautiful garden with palm trees, bamboo hedges and climbing roses. Less than 5 minutes to downtown Petaluma, Hwy 101, and the Smart Train and only 35 min to the Golden Gate Bridge.

2
beds

2.5
baths

2,027 Sq.Ft. LIVING AREA

Jeff Moseley

Jeff Moseley

Kristin Moseley

Kristin Moseley

Features & Amenities

Interior

  • total bedrooms2
  • Total bathrooms2.5
  • full bathrooms2
  • half bathroom1

Area & Lot

  • Status Sold
  • Date Sold June 7, 2021
  • Living Area2,027 Sq.Ft.
  • MLS® ID321016127
  • TypeCondo
  • YEAR BUILT2013

Exterior

  • STORIES3
  • Garage Space1

Financial

  • Sales Price$689,000

Work With Us

We don't just sell houses, we bring extensive experience in all facets of home construction; real estate and marine construction; and land entitlement, mapping and development.