For Sale
Tiburon Legacy Estate with Unparalleled Views and a Rare Connection to Nature
4633 Paradise Drive, Tiburon, CA 94920
$5,950,000
4633 Paradise Drive, Tiburon, CA 94920
Tiburon Legacy Estate with Unparalleled Views and a Rare Connection to Nature
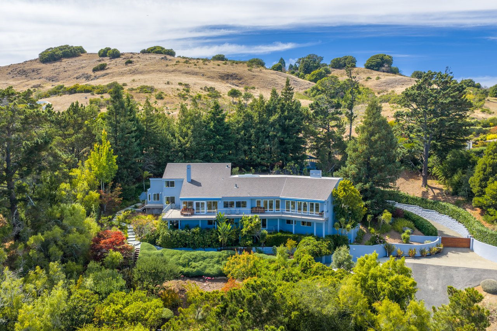
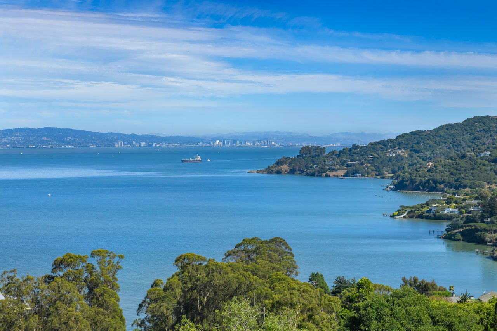

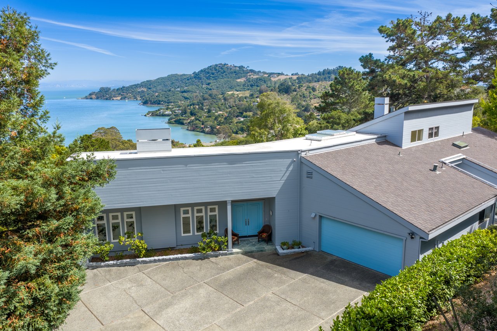
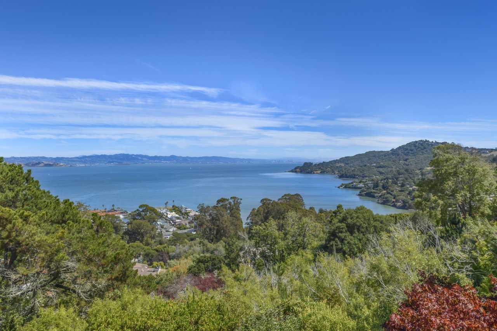
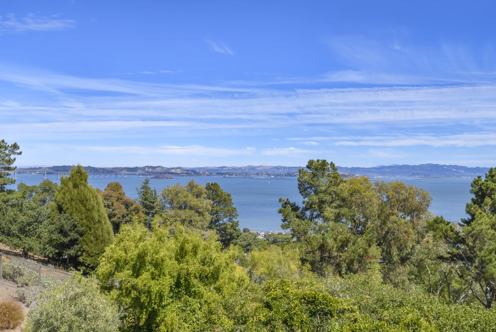
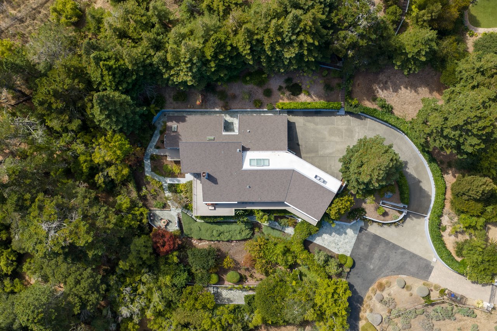
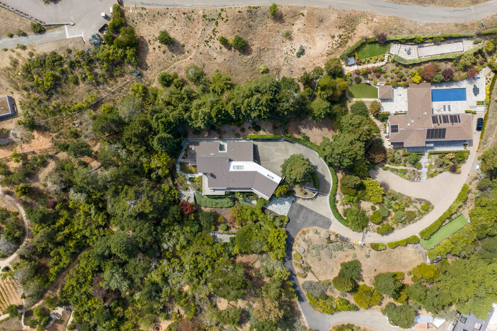
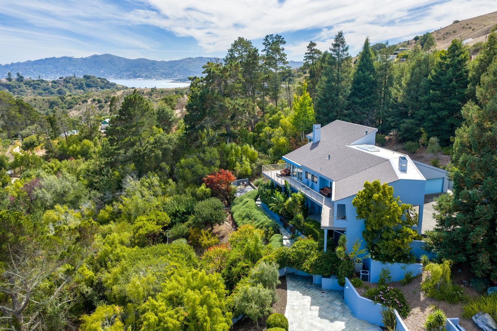
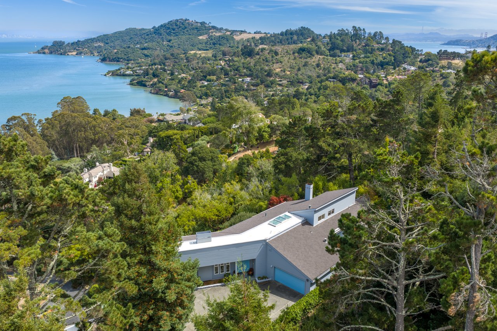
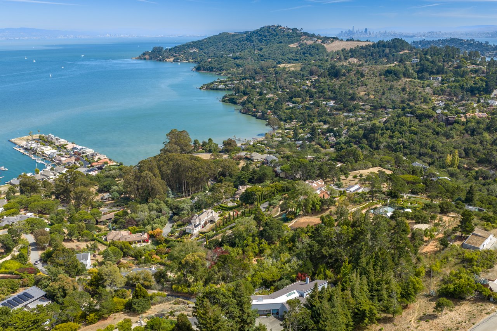
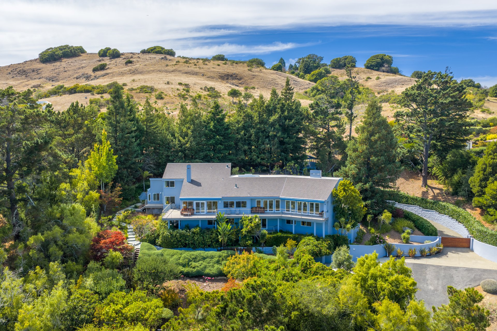
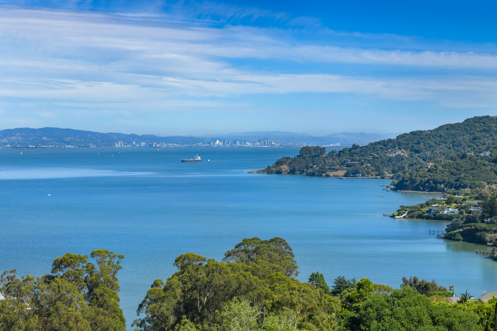

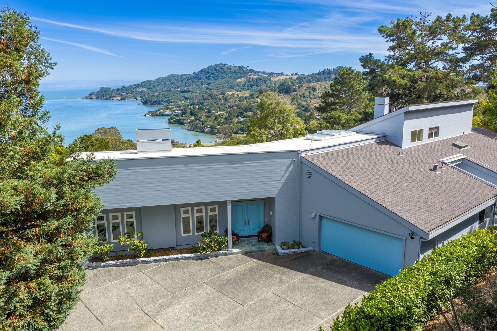
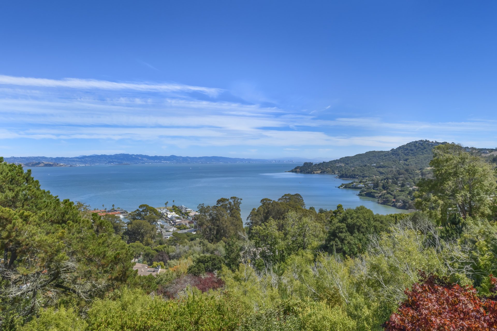
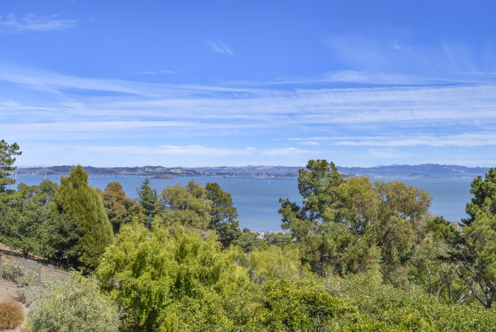
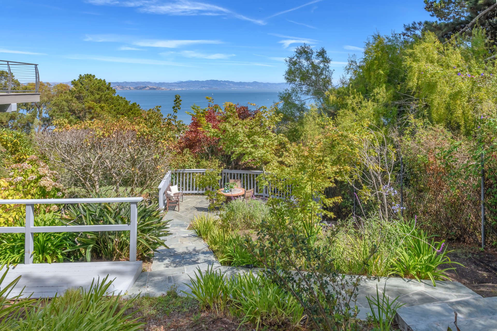
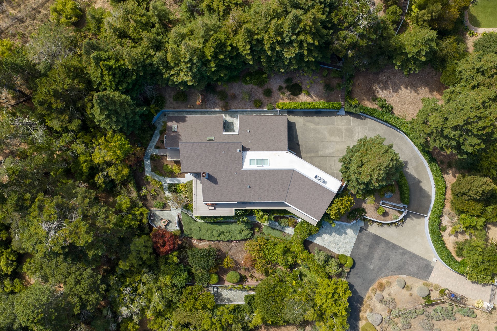
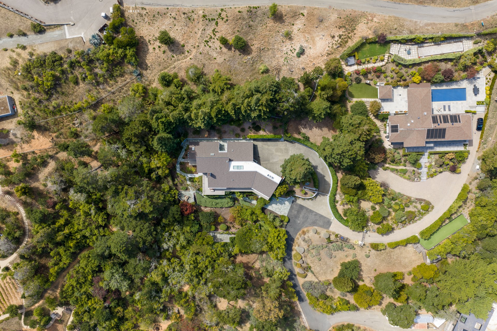
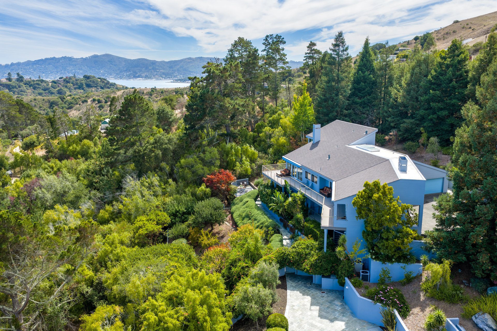
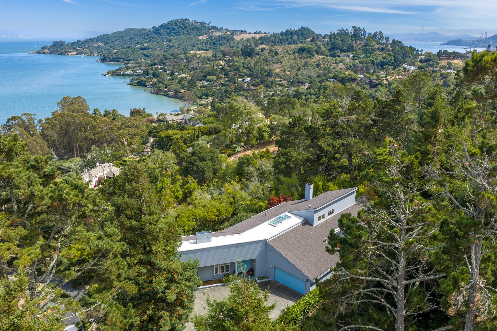
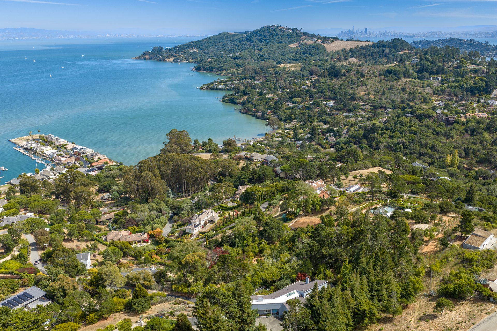
Set atop Ring Mountain in one of Tiburon’s most private and sought-after settings, 4633 Paradise Drive is a rare legacy estate offered for the first time in more than 22 years. Originally built in 1991 as the developer’s private residence and lovingly maintained by just two owners, this approximately 6,162± square-foot residence occupies a full acre and is the top house at the highest point of a private street bordering Ring Mountain. Fully gated and approached by a long, manicured drive, the estate commands sweeping, unobstructed views of the San Francisco Bay, two bridges, the marina, and surrounding hills—an extraordinary vantage point in what locals know as Tiburon’s “Gold Coast.” Free of overhead power lines and virtually untouched by road or traffic noise, the setting delivers an extraordinary sense of tranquility, privacy, and connection to nature.
Designed with an effortless balance of gracious entertaining and multigenerational living, the residence features five bedrooms, five-and-a-half bathrooms, a spacious recreation room, and a versatile bonus loft complete with a generous workroom, full bathroom, and sunny reading nook. Sparkling water views unfold from nearly every principal living space, including four of the five bedrooms, the recreation room, bonus loft, kitchen, and living, family, and dining rooms.
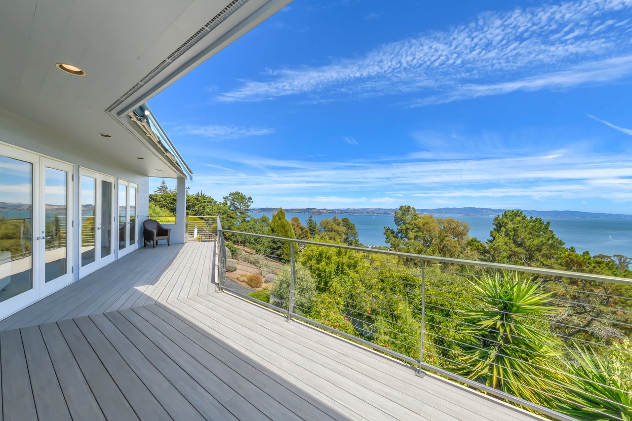
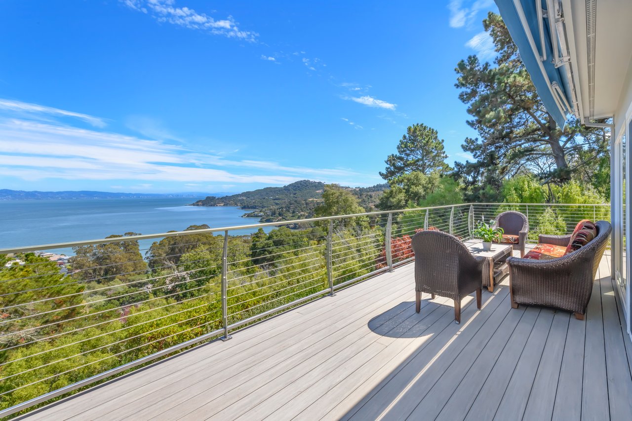
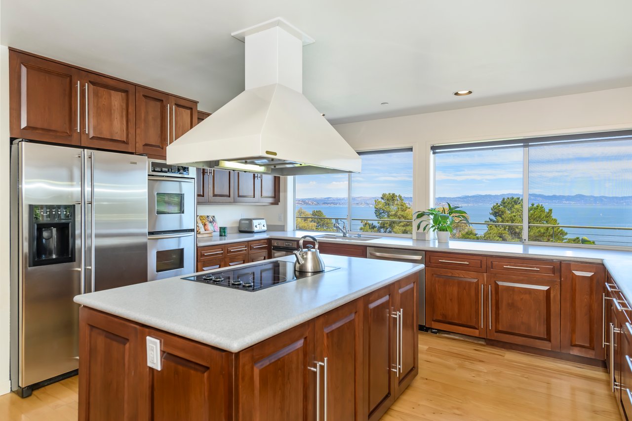
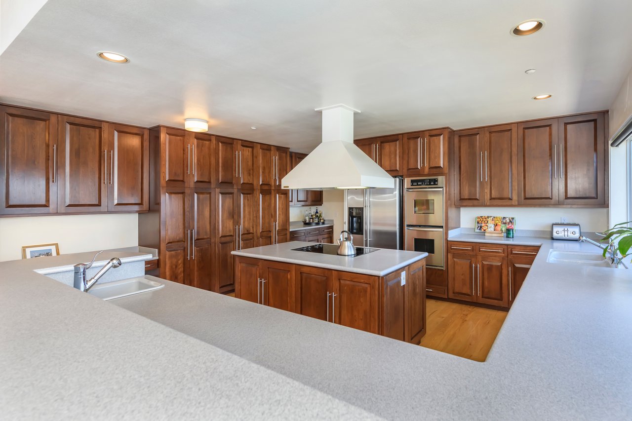
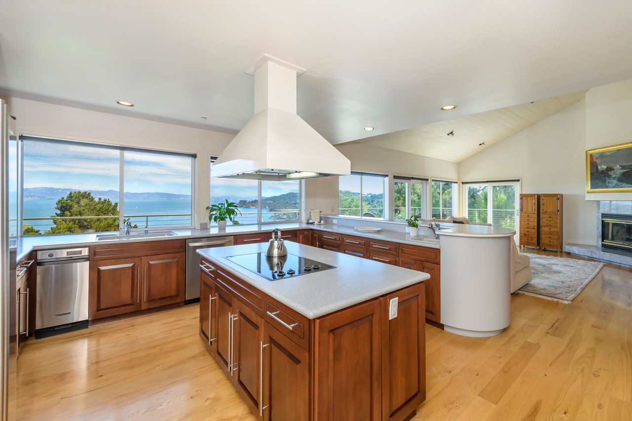
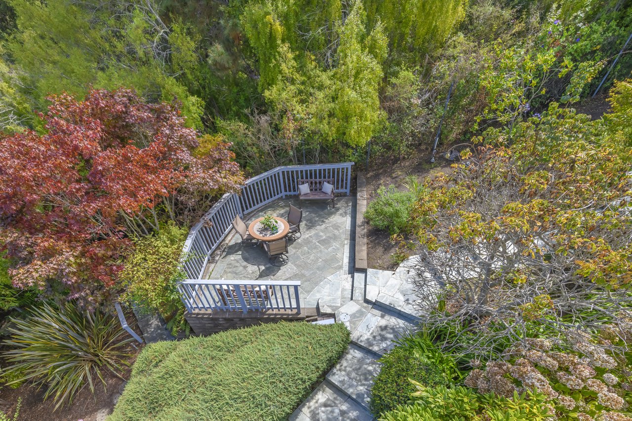
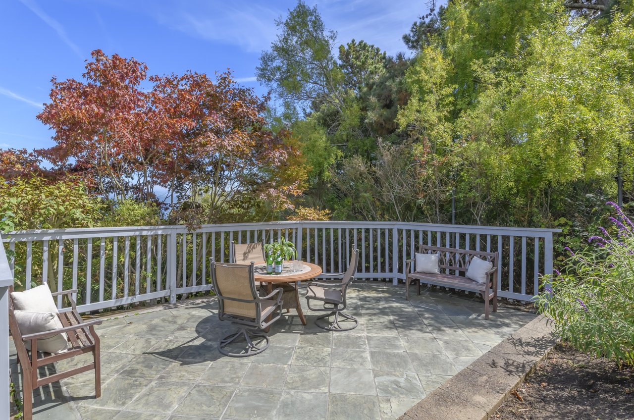
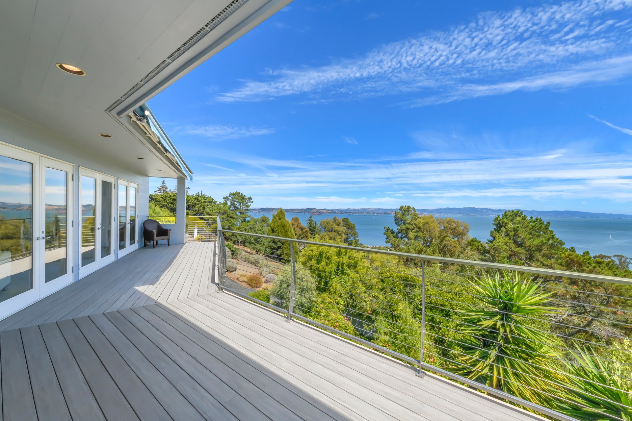
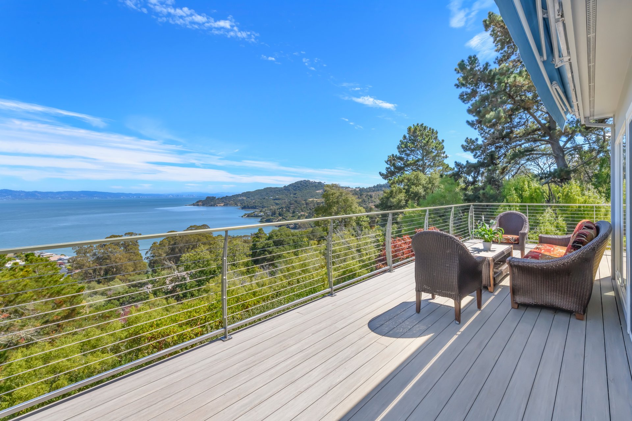
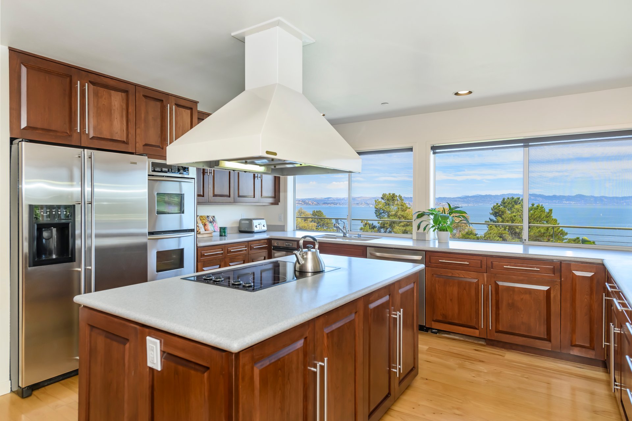
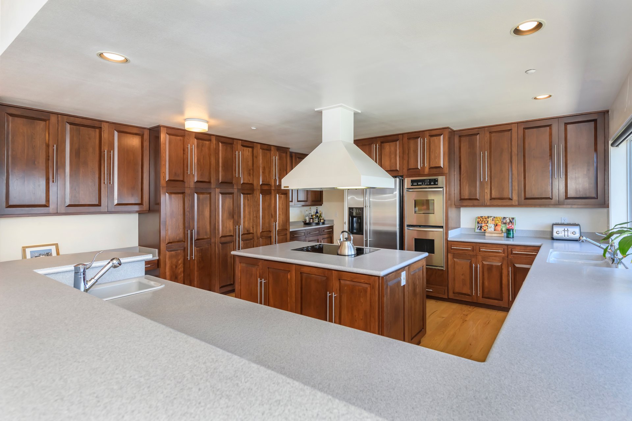
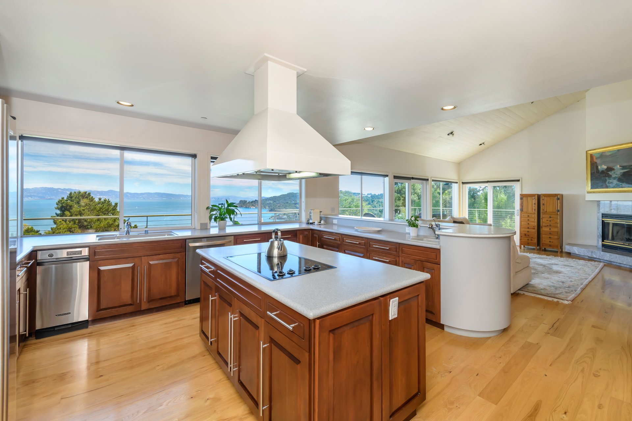
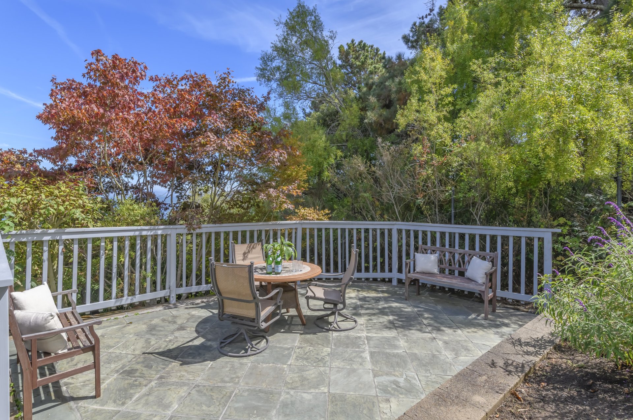
An open, light-filled floor plan showcases gorgeous pecan wood flooring, soaring beamed ceilings, gallery walls, picture windows, multiple skylights, and expansive view decks that create seamless indoor-outdoor flow. The main level centers around a dramatic living room with vaulted ceilings, a wood-burning fireplace, and panoramic views, complemented by a formal dining room with butler’s pantry; a chef’s kitchen with center island, dual sinks, dedicated pantry, and bar seating; and a family room with fireplace and built-in entertainment center. The water-view primary suite offers a private sun deck, dual walk-in closets, a spa-like bath, and direct outdoor access, while the guest room enjoys a dedicated bath and opens to a secluded bluestone courtyard with the potential for a private entrance. A well-appointed laundry room with sink and dedicated utility closet and a generously sized powder room add convenience to the main level.
Additional living spaces unfold across the upper and lower levels, offering exceptional flexibility for work, creativity, recreation, and multigenerational living. On the upper level, a versatile loft creates an ideal setting for an artist’s studio, private office, fitness room, or secondary primary suite. Framed by sparkling water views, this bonus space features three closets, a spacious bath with deep soaking tub and dual sinks, soaring ceilings, and a charming book-lined reading alcove, creating a private retreat that is both refined and remarkably adaptable.
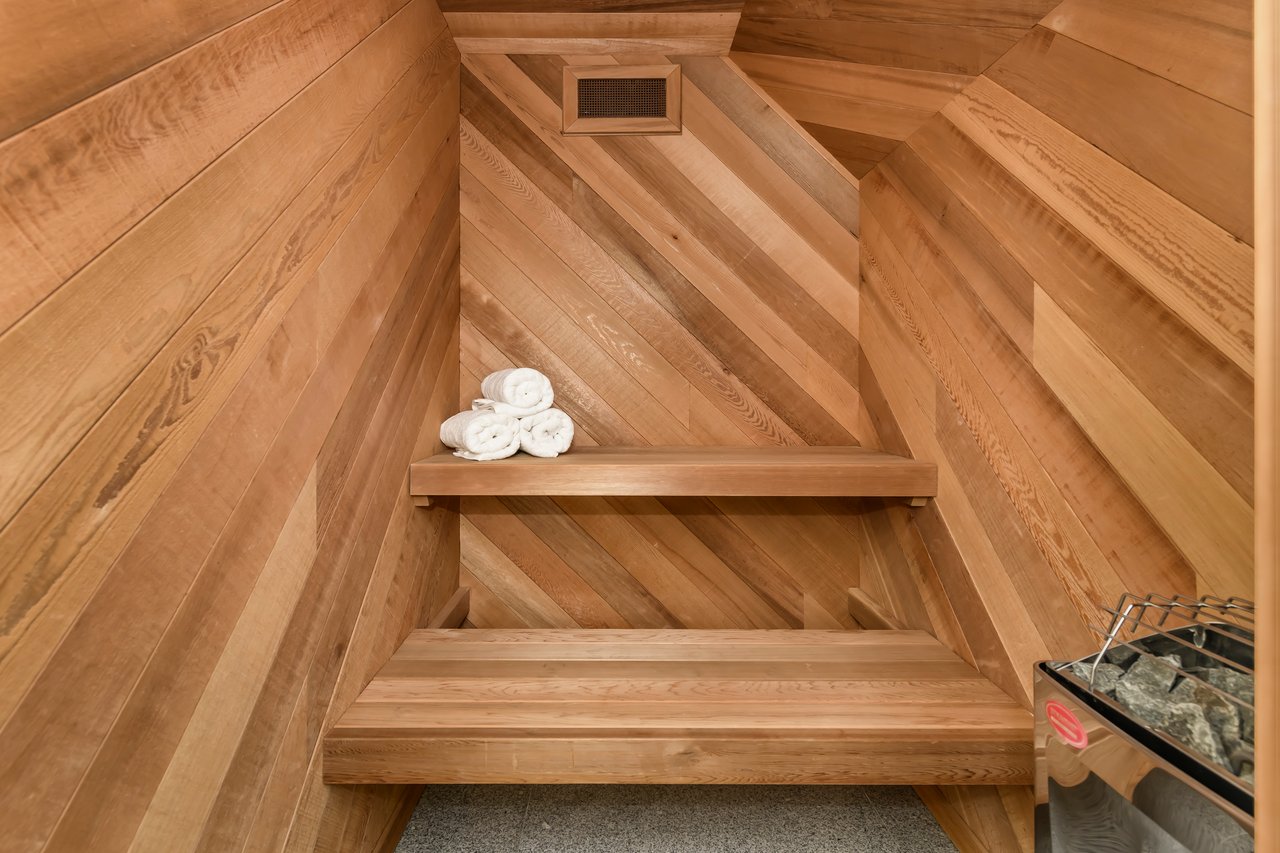
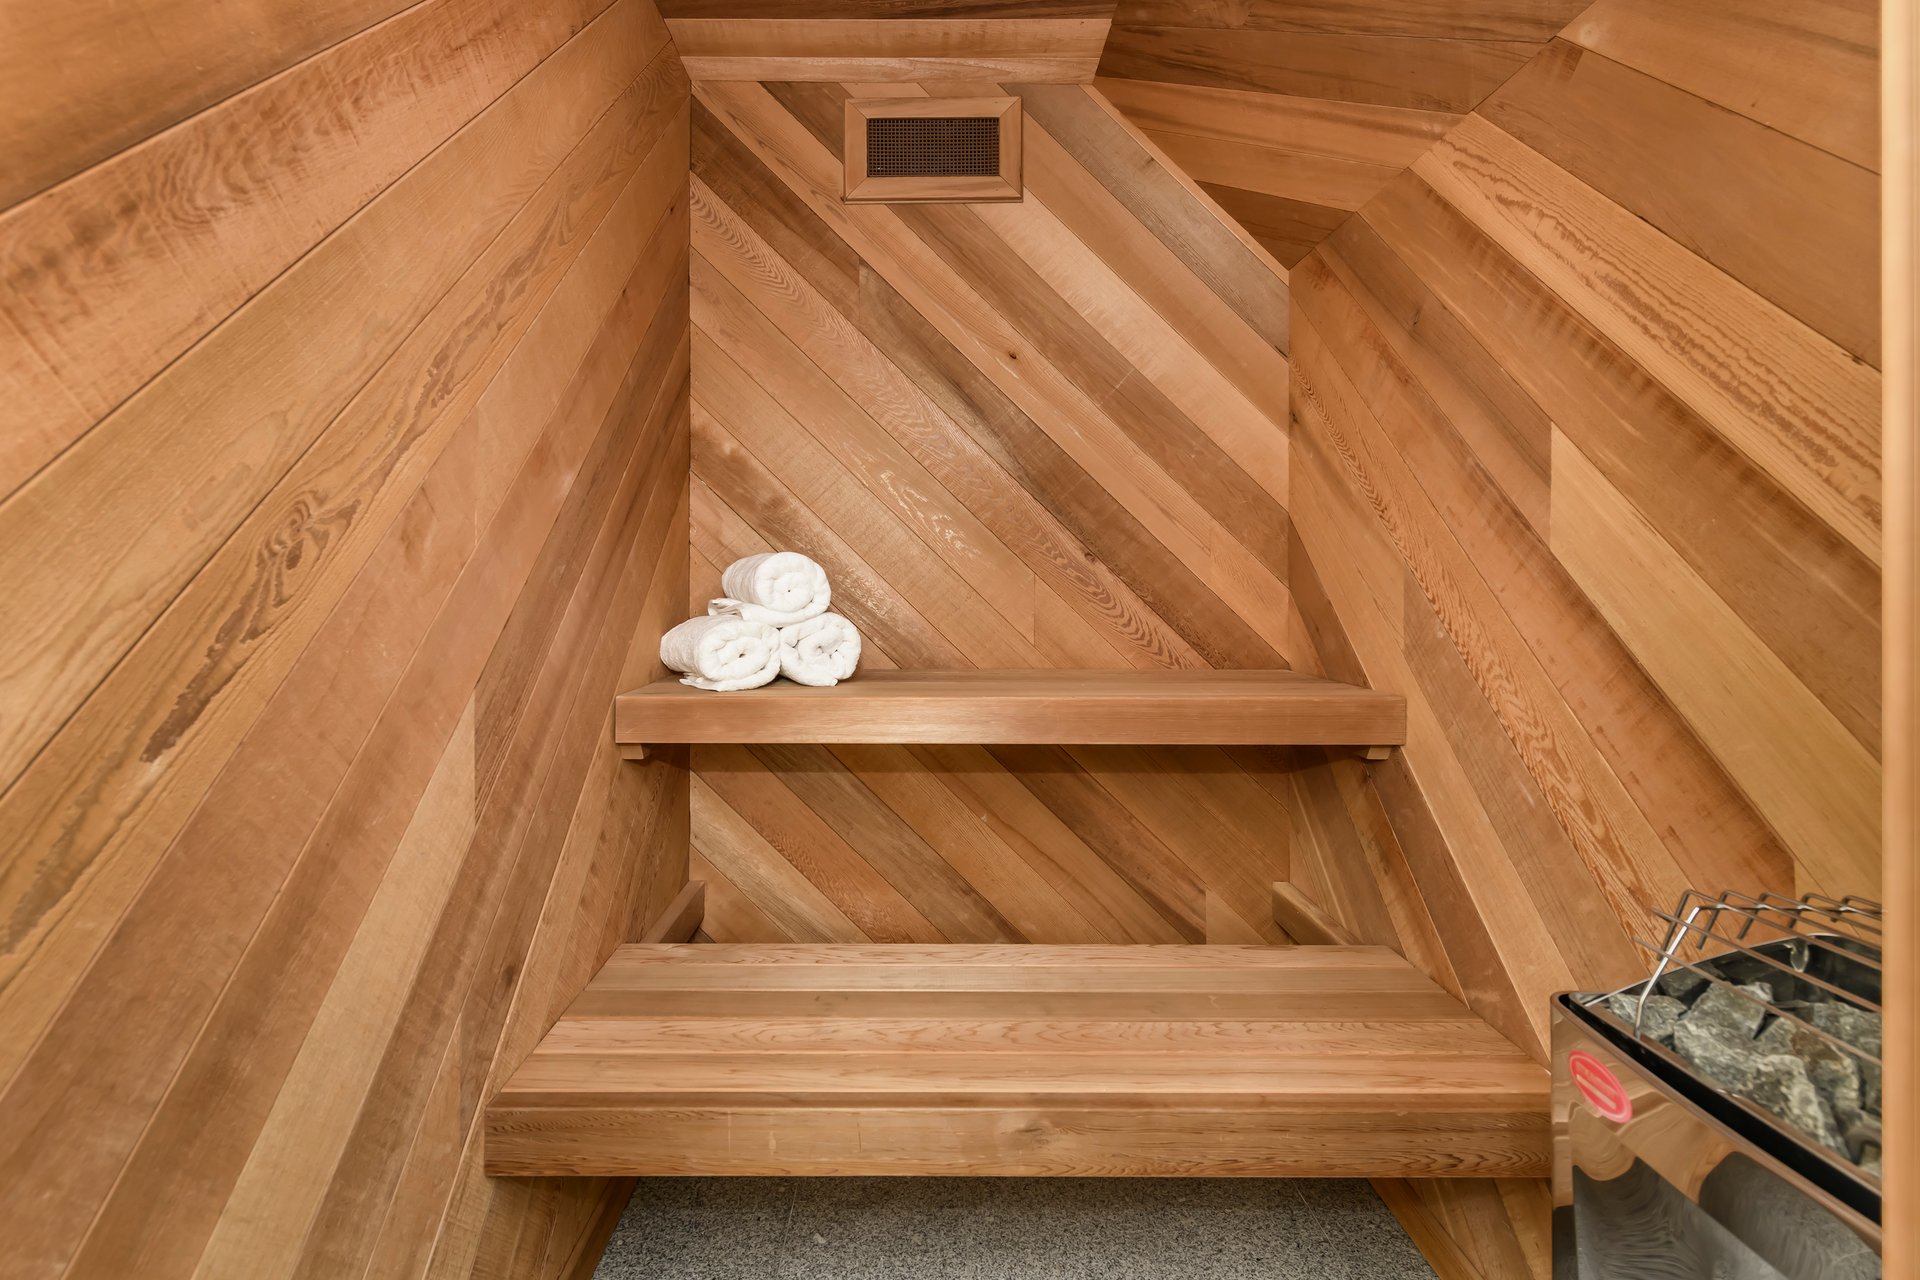
The lower level is designed for recreation, relaxation, and multigenerational living, with a private entrance and existing infrastructure offering potential for future conversion to an ADU or in-law suite. The expansive entertainment room opens to a private deck and features a built-in wet bar with sink, dishwasher, refrigerator, and two temperature-controlled wine refrigerators. An additional guest bedroom offers a spacious bath with soaking tub and wood-lined sauna, while two ensuite bedrooms with generous walk-in closets provide versatile private accommodations. One of the ensuite bedrooms is sound-isolated and ideally suited as a recording studio, podcast studio, or professional financial broadcast space.
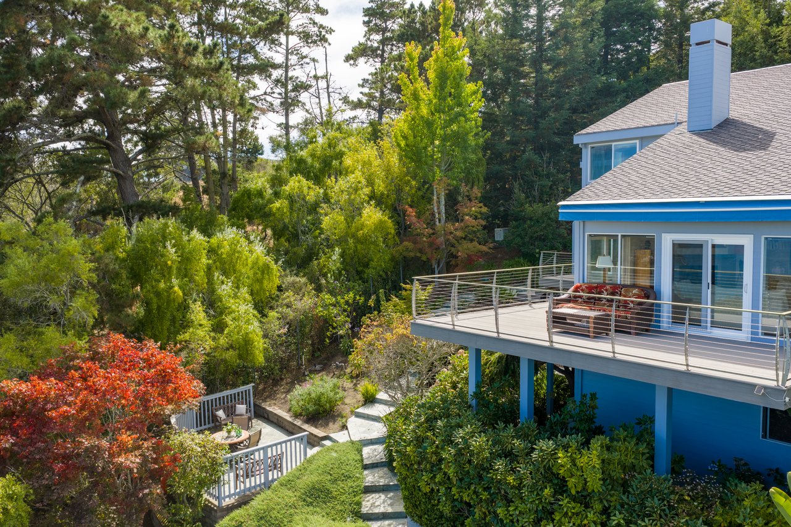
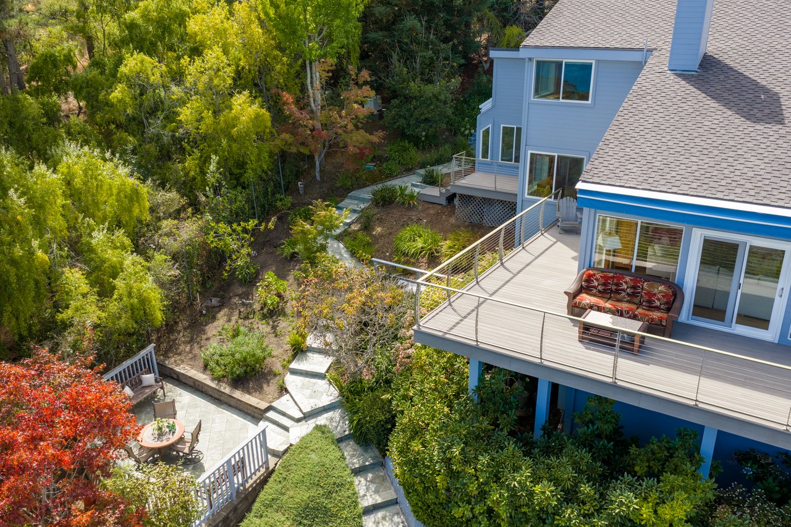
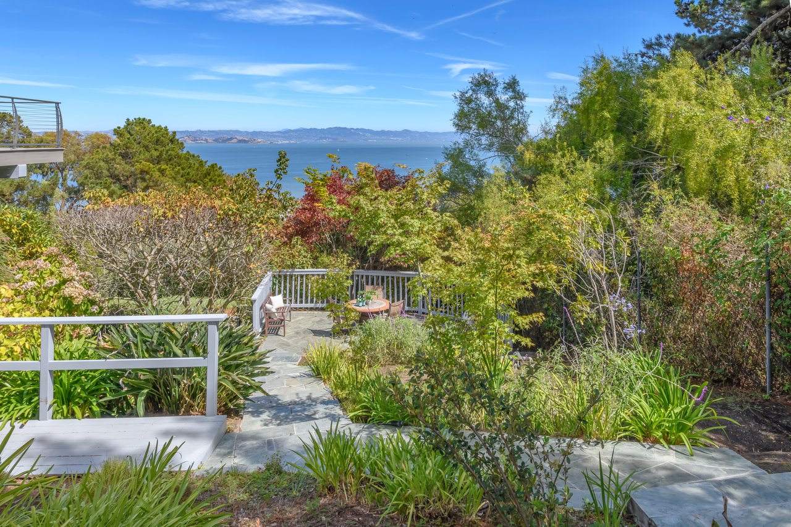

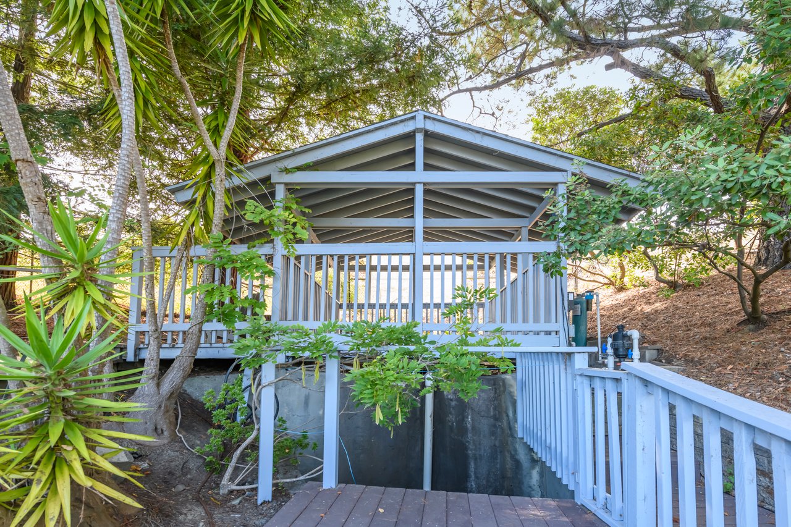
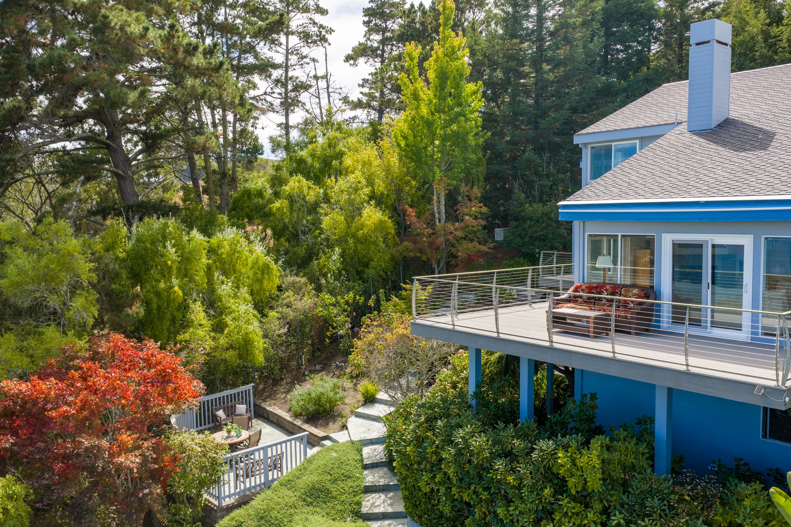
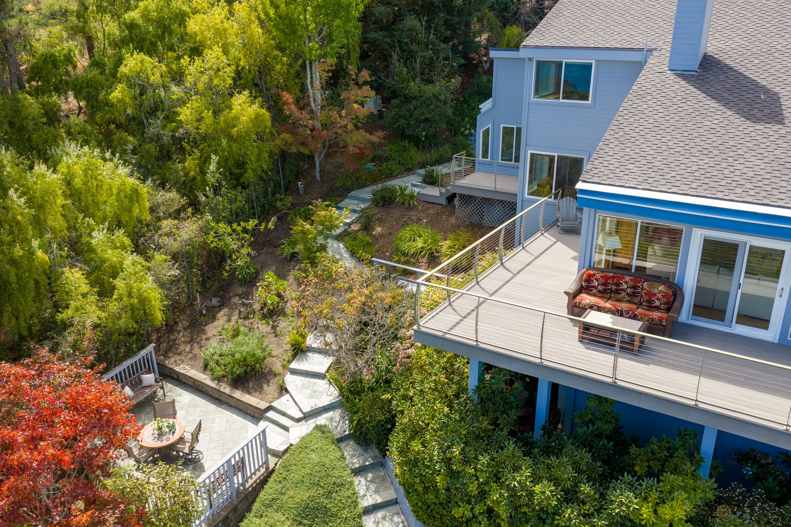
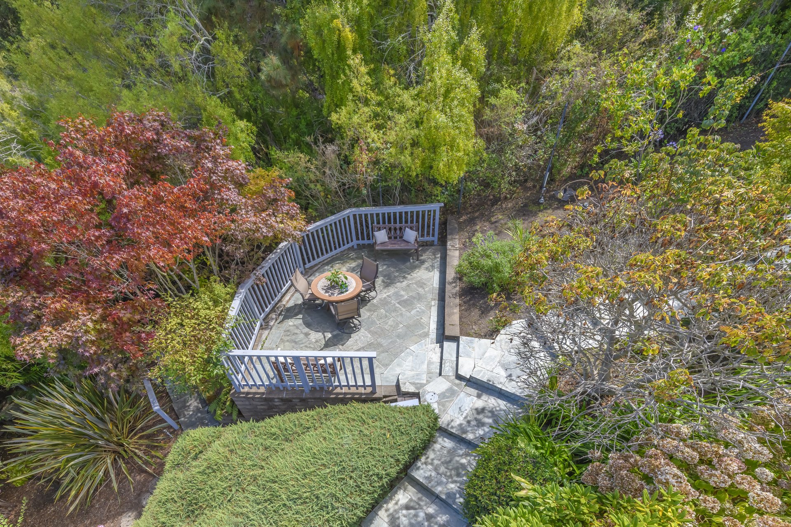
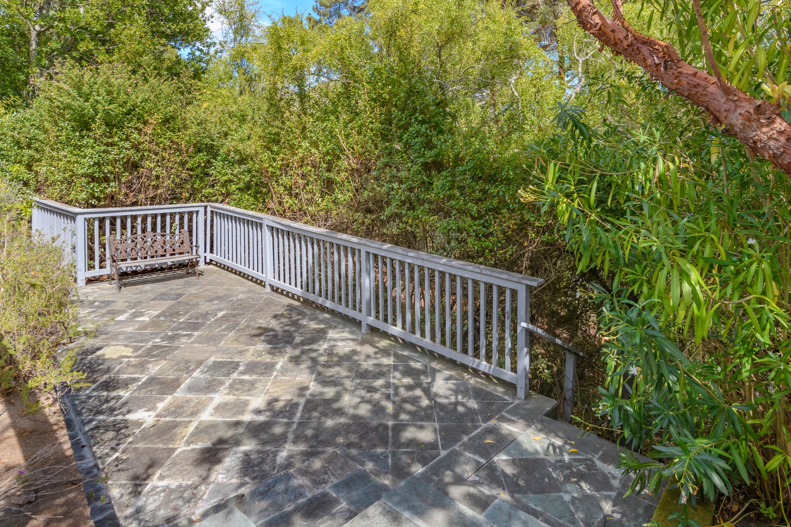
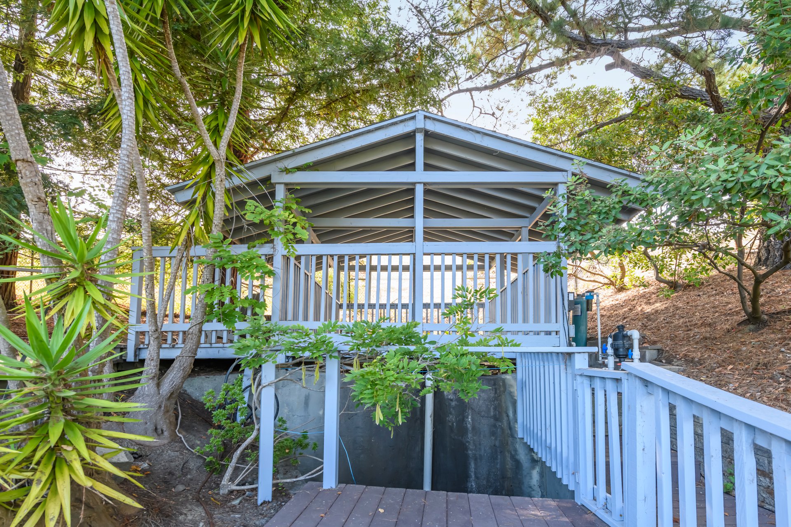
The grounds are among the property’s most unique features. Sheltered and secluded, the fully fenced estate unfolds through mature landscaping, terraced gardens, lush flowering plantings, and a majestic grove of redwoods that provides both privacy and a natural acoustic buffer. A bluestone courtyard, patios and meandering pathways weave throughout the grounds, while expansive wraparound decks open to sweeping views across the Tiburon hills and San Francisco Bay. Tucked within the redwoods, a tranquil Zen-inspired sitting area creates a secluded sanctuary for quiet reflection. Further enhancing the estate’s singular connection to the landscape is a rare private reservoir fed by year-round natural spring water. With private access to Ring Mountain Preserve and its extensive network of trails, the beauty and serenity of Marin County’s natural landscape are quite literally at the doorstep.
Exceptional amenities, recent improvements, and generous utility enhance the home’s comfort and everyday livability, including full air conditioning, three retractable awnings, purified water filtration, dual water heaters, and a recently purchased Generac generator for backup power. The roof was installed within the past five years, complemented by a recently painted exterior. Generous storage is integrated throughout, including walk-in coat and linen closets and a spacious, sunlit storage room within the garage that could easily serve as a home gym, potential wine cellar, or workshop. A fully gated motor court, two-car attached garage, and secondary bluestone parking pad offer abundant off-street parking and flexibility for multiple vehicles.
Ideally positioned just minutes from the Tiburon Yacht Club, Paradise Cay Yacht Harbor, and Ring Mountain trailheads, the residence offers easy access to Highway 101 via both Paradise Drive and Tiburon Boulevard, while downtown Tiburon, the Golden Gate Ferry, and local amenities are all close at hand. Situated within the Reed and Redwood school districts, with school bus stops less than half a mile away, 4633 Paradise Drive represents a rare opportunity to own a true legacy estate—offering expansive views, exceptional scale, remarkable privacy, and an unparalleled connection to nature in one of Tiburon’s most extraordinary settings.
THE ESSENCE OF 4633 PARADISE DRIVE
DESIGN & ARCHITECTURE
MAIN LEVEL
UPPER LEVEL
LOWER LEVEL
OUTDOOR SANCTUARY
COMFORT, IMPROVEMENTS & PARKING
LOCATION
5
beds
6
baths
6,162 Sq.Ft. LIVING AREA
1 Acres lot